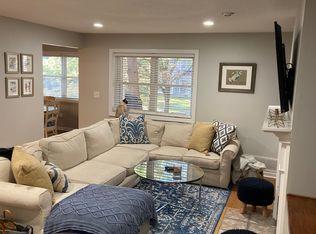
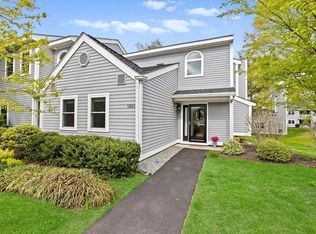
One of the LARGEST units in sought after Hingham Woods. First floor Primary OR second floor Primary- you chose! This is a special END UNIT, TOWNHOME. This unit's layout has 2 levels, the first floor offers a fabulous PRIMARY bedroom with bathroom en-suite. The living room is extra large and has soaring ceilings and 4 oversized windows allowing for unreal sunlight. The kitchen has been remodeled by Faneuil Kitchen, has a huge island, granite counter tops and opens to the dining room area. There is a formal foyer with a large coat closet and the laundry round off the first floor. The second floor has a large bedroom with a spacious walk in closet designed by CA Closets and has an updated full bathroom en-suite. The parking spot is located directly in front of the unit and the space next to it is "Guest" parking (there are tons of guest parking spots). In the past 5 years the development has replaced: The Roof, Exterior Siding, All Windows, All exterior doors, All the landscaping as well as repaved every parking lot, this place truly shines! You will Surely LOVE WHERE YOU LIVE! Furnace & AC replaced in 2024 (per sellers).
For sale
$639,000
1501 Tuckers Ln Unit 1501, Hingham, MA 02043
2beds
1,328sqft
:
Get pre-qualified$4,776/mo
Condex, Townhouse
Built in 1986
-- sqft lot
$-- Zestimate®
$481/sqft
$719/mo HOA
What's special
Special end unit townhomeGranite countertops
- 1 day |
- 196 |
- 8 |
Zillow last checked:
Listing updated:
Listed by:
Kerrin Rowley 781-710-8358,
Coldwell Banker Realty - Hingham 781-749-4300
Source: MLS PIN,MLS#: 73558311
Facts & features
Interior
Bedrooms & bathrooms
- Bedrooms: 2
- Bathrooms: 2
- Full bathrooms: 2
Primary bedroom
- Features: Bathroom - Full, Closet, Flooring - Wall to Wall Carpet
- Level: First
- Area: 210
- Dimensions: 15 x 14
Bedroom 2
- Features: Bathroom - Full, Walk-In Closet(s), Flooring - Wall to Wall Carpet
- Level: Second
- Area: 180
- Dimensions: 15 x 12
Primary bathroom
- Features: Yes
Bathroom 1
- Features: Bathroom - Tiled With Shower Stall, Flooring - Stone/Ceramic Tile
- Level: First
- Area: 55
- Dimensions: 11 x 5
Bathroom 2
- Features: Bathroom - Tiled With Tub & Shower, Flooring - Stone/Ceramic Tile
- Level: Second
- Area: 40
- Dimensions: 8 x 5
Dining room
- Features: Flooring - Laminate, Exterior Access, Open Floorplan
- Level: First
- Area: 99
- Dimensions: 11 x 9
Kitchen
- Features: Countertops - Stone/Granite/Solid, Kitchen Island, Open Floorplan
- Level: First
- Area: 99
- Dimensions: 11 x 9
Living room
- Features: Ceiling Fan(s), Flooring - Laminate, Open Floorplan
- Level: First
- Area: 221
- Dimensions: 17 x 13
Office
- Features: Flooring - Laminate
- Level: Second
- Area: 108
- Dimensions: 12 x 9
Heating
- Forced Air
Cooling
- Central Air
Appliances
- Laundry: Laundry Closet, First Floor
Features
- Office
- Flooring: Laminate
- Has basement: No
- Has fireplace: No
- Common walls with other units/homes: End Unit
Interior area
- Total structure area: 1,328
- Total interior livable area: 1,328 sqft
- Finished area above ground: 1,328
Property
Parking
- Total spaces: 1
- Parking features: Assigned, Guest
- Uncovered spaces: 1
Features
- Patio & porch: Patio
- Exterior features: Patio
- Waterfront features: Harbor, 1 to 2 Mile To Beach, Beach Ownership(Public)
Details
- Parcel number: 1032034
- Zoning: CONDO
Construction
Type & style
- Home type: Townhouse
- Property subtype: Condex, Townhouse
Condition
- Year built: 1986
Utilities & green energy
- Sewer: Private Sewer
- Water: Public
Community & HOA
Community
- Features: Public Transportation, Shopping, Pool, Tennis Court(s), Highway Access, T-Station
HOA
- Amenities included: Pool, Tennis Court(s), Fitness Center, Clubhouse
- Services included: Sewer, Insurance, Maintenance Structure, Road Maintenance, Maintenance Grounds, Snow Removal, Trash, Reserve Funds
- HOA fee: $719 monthly
Location
- Region: Hingham
Financial & listing details
- Price per square foot: $481/sqft
- Tax assessed value: $508,200
- Annual tax amount: $5,433
- Date on market: 8/3/2026
Estimated market value
Not available
Estimated sales range
Not available
Not available
Price history
| Date | Event | Price |
|---|---|---|
| 8/3/2026 | Listed for sale | $639,000$481/sqft |
Source: MLS PIN #73558311 Report a problem | ||
Public tax history
Tax history is unavailable.
Monthly payment
Est. payment
Payment breakdown
Explore the cost of this home by adjusting the details. Changes won't be saved.Climate risks
Neighborhood: 02043
Nearby schools
GreatSchools rating
- 9/10Plymouth River Elementary SchoolGrades: K-5Distance: 2.4 mi
- 8/10Hingham Middle SchoolGrades: 6-8Distance: 4.5 mi
- 10/10Hingham High SchoolGrades: 9-12Distance: 2.2 mi
- $512,6002 bd2 ba1k sqft1704 Hockley Dr, Hingham, MA 02043Off Market
- $607,5002 bd2 ba1.1k sqft1801 Hockley Dr #1801, Hingham, MA 02043Sold
- $475,0002 bd2 ba1k sqft1402 Tuckers Ln #1402, Hingham, MA 02043Sold

- $500,0002 bd2 ba1k sqft1405 Tuckers Ln #1405, Hingham, MA 02043Sold

- $592,2002 bd2 ba1.1k sqft1401 Tuckers Ln, Hingham, MA 02043Off Market
- $475,0002 bd2 ba1k sqft1402 Tuckers Ln, Hingham, MA 02043Sold
- $504,3002 bd2 ba1k sqft1403 Tuckers Ln, Hingham, MA 02043Off Market
- $519,8002 bd2 ba1k sqft1404 Tuckers Ln, Hingham, MA 02043Off Market
A local agent can set up tours, give advice and negotiate with sellers.
A local lender can help you make sure your offer is ready when you are.
Similar homes
- $649,0002 bd2 ba1.8k sqftVillage At Bay Pointe, Quincy, MA 02169For Sale
 MLS ID #73558299, Danny Zheng, Keller Williams Realty. MLS PIN
 - $395,0002 bd1 ba944 sqftBeal's Cove Village Condominium, Hingham, MA 02043For Sale
 MLS ID #73547878, Shepard Long, Advocate Realty Associates, Inc.. MLS PIN
 - $699,0002 bd2 ba1.3k sqft432 Humphrey St APT 16, Swampscott, MA 01907For Sale
 MLS ID #73555107, Paul Chang, Gibson Sotheby's International Realty. MLS PIN
 - $649,0003 bd2 ba1.5k sqft6 Stonewall Ter, Kingston, MA 02364For Sale
 MLS ID #73556397, Douglas Govoni, The Firm. MLS PIN
 - $679,0002 bd2 ba1.2k sqftQuarry Street Condominiums, Quincy, MA 02169For SaleMLS ID #73537581, Allyson Kinch White, Gibson Sotheby's International Realty. MLS PIN
- $715,0002 bd3 ba1.5k sqft50 Desmoines Rd #H1, Quincy, MA 02169For SaleMLS ID #73519517, Ivy Li, Dream Realty. MLS PIN
- $649,0003 bd2 ba1.4k sqft82 Captains Row #82, Chelsea, MA 02150For SaleMLS ID #73553606, Matthew Diozzi, Compass. MLS PIN
- $680,0003 bd2 ba1.6k sqft165 King Philip St, Weymouth, MA 02190For SaleMLS ID #73552997, Kade Phillips, RE/MAX Legacy. MLS PIN
- $370,0003 bd2 ba1.4k sqftRobinwood, Rockland, MA 02370For SaleMLS ID #73558214, Robert Lindo, Conway - Hanover. MLS PIN
- $649,9003 bd2 ba1.8k sqft40 Delta Ter Unit 40, Malden, MA 02148For SaleMLS ID #73555012, Rebecca Huang, William Raveis R.E. & Home Services. MLS PIN
- $634,9953 bd3 ba1.5k sqftForest Green Condominiums, Saugus, MA 01906For SaleMLS ID #73555854, Alexa McCormick, Lyv Realty. MLS PIN
- $549,0003 bd2 ba1.5k sqft39 Fenton St Unit 7, Dorchester, MA 02122For SaleMLS ID #73556223, Property Cousins, Serhant. MLS PIN
- $689,9992 bd3 ba1.7k sqft260 West St #3, Quincy, MA 02169For SaleMLS ID #73542020, Katie Donigan, Costello Realty. MLS PIN
- $499,0002 bd2 ba1k sqft161 E Cottage St #2, Boston, MA 02125For SaleMLS ID #73558219, Lenya Checkovich, Peter Gee Associates. MLS PIN
- $725,0003 bd2 ba1.9k sqftHorizons, Hull, MA 02045For SaleMLS ID #73548190, Richard Powers, Powers of Real Estate LLC. MLS PIN
- $490,0002 bd3 ba1.2k sqft28 Margin St #A, Lynn, MA 01905For SaleMLS ID #73550933, Michael Malkin, Redfin Corp.. MLS PIN
- $689,0003 bd3 ba1.7k sqft74 Maplewood Rd, Lynn, MA 01904For SaleMLS ID #73557270, Colleen Eddy, Return Realty Group, Inc.. MLS PIN
- $729,0003 bd3 ba1.7k sqft205 Elm St #9, Braintree, MA 02184For SaleMLS ID #73546904, Yi Chen, Keller Williams Realty. MLS PIN
- $689,9003 bd2 ba1.9k sqft17 Paul Revere Rd, Sharon, MA 02067For SaleMLS ID #73556664, The Needle Group, Real Broker MA, LLC. MLS PIN
- $604,9004 bd2 ba1.4k sqft4 Ryan St, Randolph, MA 02368For SaleMLS ID #73546975, Philip Renzi, Multi State Realty, Inc.. MLS PIN
