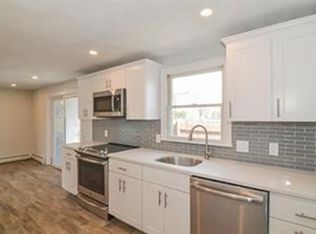
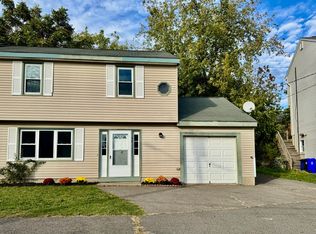
Move right into this beautifully updated 3-bedroom townhome offering style, comfort, and convenience! Property built 1998. Sun-filled main level features a stunning kitchen with GE Profile stainless steel appliances, sleek quartz countertops, crisp white cabinetry, and an open dining area perfect for everyday living and entertaining. The spacious living room showcases beautiful hardwood floors, modern LED recessed lighting, and abundant natural light. A half bath completes the first floor. Sliding glass doors off the dining area lead to a large private patio—ideal for grilling, outdoor dining, or relaxing. Upstairs, you'll find a spacious primary bedroom with two double closets, two additional generously sized bedrooms, & a full bath, and Central AC. Conveniently located with easy access to major highways, shopping, dining, and public transportation, this move-in-ready and an unbeatable commuter location. Don't miss this exceptional opportunity!
For sale
Price cut: $24.9K (9/14)
$615,000
40 Delta Ter Unit 40, Malden, MA 02148
3beds
1,836sqft
Condominium, Townhouse
Built in 1998
1,600 Square Feet Lot
$-- Zestimate®
$335/sqft
$-- HOA
What's special
Central acSleek quartz countertopsSun-filled main levelModern led recessed lightingCrisp white cabinetryAbundant natural lightStunning kitchen
- 15 days
- 736
- 37
Likely to sell faster than
Zillow last checked:
Listing updated:
Listed by:
Rebecca Huang 617-888-0018,
William Raveis R.E. & Home Services 617-322-3933
Source: MLS PIN,MLS#: 73572472
Facts & features
Interior
Bedrooms & bathrooms
- Bedrooms: 3
- Bathrooms: 2
- Full bathrooms: 1
- 1/2 bathrooms: 1
Primary bedroom
- Level: Third
- Area: 220
- Dimensions: 20 x 11
Bedroom 2
- Level: Second
- Area: 135
- Dimensions: 15 x 9
Bedroom 3
- Level: Third
- Area: 132
- Dimensions: 12 x 11
Bathroom 1
- Level: Second
Bathroom 2
- Level: Second
Bathroom 3
- Level: Third
Dining room
- Features: Flooring - Hardwood
- Level: Second
Kitchen
- Features: Flooring - Hardwood
- Level: Second
Living room
- Features: Flooring - Hardwood
- Level: Second
- Area: 252
- Dimensions: 21 x 12
Heating
- Oil
Cooling
- Central Air
Appliances
- Included: Range, Dishwasher, Disposal, Refrigerator, Washer, Dryer
- Laundry: First Floor
Features
- Bonus Room
- Flooring: Wood, Hardwood, Wood Laminate
- Has basement: No
- Has fireplace: No
Interior area
- Total structure area: 1,836
- Total interior livable area: 1,836 sqft
- Finished area above ground: 1,836
Property
Parking
- Total spaces: 2
- Parking features: Garage
- Garage spaces: 1
- Uncovered spaces: 1
Lot
- Size: 1,600 Square Feet
Details
- Parcel number: M:0174 B:0521 L:01580001,3318274
- Zoning: ResA
Construction
Type & style
- Home type: Townhouse
- Property subtype: Condominium, Townhouse
Condition
- Year built: 1998
Utilities & green energy
- Electric: Circuit Breakers
- Sewer: Public Sewer
- Water: Public
Community & HOA
Community
- Features: Highway Access
Location
- Region: Malden
Financial & listing details
- Price per square foot: $335/sqft
- Tax assessed value: $652,700
- Annual tax amount: $7,441
- Date on market: 9/6/2026
Estimated market value
Not available
Estimated sales range
Not available
$3,200/mo
Price history
| Date | Event | Price |
|---|---|---|
| 9/14/2026 | Price change | $615,000-3.9%$335/sqft |
Source: MLS PIN #73572472 Report a problem | ||
| 9/10/2026 | Listed for rent | $2,900$2/sqft |
Source: Zillow Rentals #73575576 Report a problem | ||
| 9/6/2026 | Listed for sale | $639,900$349/sqft |
Source: MLS PIN #73572472 Report a problem | ||
| 9/6/2026 | Listing removed | $639,900$349/sqft |
Source: MLS PIN #73572018 Report a problem | ||
| 9/4/2026 | Price change | $639,900-1.5%$349/sqft |
Source: MLS PIN #73555012 Report a problem | ||
| 7/25/2026 | Listed for sale | $649,900$354/sqft |
Source: MLS PIN #73555012 Report a problem | ||
Public tax history
Tax history is unavailable.
Monthly payment
Est. payment
Payment breakdown
Explore the cost of this home by adjusting the details. Changes won't be saved.Climate risks
Neighborhood: Linden

Similar homes
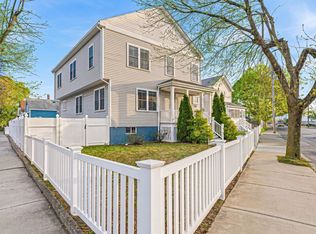
- $899,0004 bd3 ba2k sqft305 Lynn St, Malden, MA 02148For Sale
 MLS ID #73577843, Johnny Long, PRIVI Realty LLC. MLS PIN
 - $775,0004 bd3 ba2.2k sqft29 Bowman St, Malden, MA 02148For Sale
 MLS ID #73554947, MG Group, Century 21 North East. MLS PIN
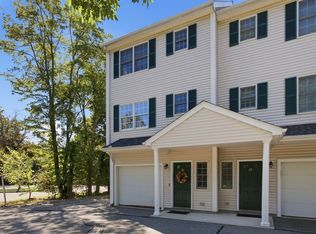
 - $625,0002 bd2 ba1.8k sqftEvergreen Estates, Wakefield, MA 01880For Sale
 MLS ID #73573647, Susan Gormady Group, Classified Realty Group. MLS PIN
 - $775,0003 bd2 ba1.6k sqft606 Lincoln Ave, Saugus, MA 01906For Sale
 MLS ID #73575173, Arjun Kunwar, eXp Realty LLC - Corporate Office. MLS PIN
