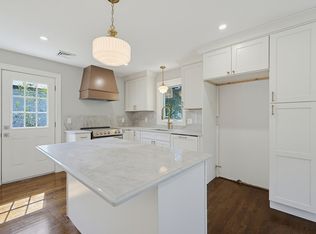
Welcome to this beautiful North Framingham home, offering approximately 2,100 square feet of thoughtfully designed living space with 4 bedrooms, 2 full bathrooms, and a spacious open-concept layout. Bright, inviting, and designed for both everyday living and entertaining, this home offers a wonderful blend of comfort, style, and functionality. The heart of the home is a spacious kitchen featuring stainless steel appliances, a large centerpiece island, stylish backsplash, and abundant cabinetry. The kitchen flows seamlessly into the bright living and dining areas, creating a warm and welcoming space for family and friends. Sliding glass doors open directly to the expansive bluestone patio, creating an easy connection between the interior and backyard. The spacious primary suite offers a private retreat with its own full bathroom and two walk-in closets. Three additional bedrooms provide flexibility for family, guests, a home office, or other needs. The fourth bedroom includes both a closet and window. An indoor laundry area with a high-efficiency washer and dryer adds everyday convenience. Step outside to enjoy the private, fully fenced backyard and beautiful wraparound bluestone patio. The generous outdoor space is perfect for entertaining, outdoor dining, gardening, relaxing, or enjoying a morning coffee or evening with family and friends. An outdoor shed provides convenient additional storage, while the four-car driveway offers generous off-street parking. The home has been extensively renovated and thoughtfully updated, with improvements including the roof, windows, electrical, plumbing, bathrooms, and flooring. The home has also been recently painted, giving the interiors a fresh and welcoming feel. Modern upgrades include a high-efficiency heat-pump HVAC system and water heater installed in 2021, along with a whole-house humidifier and oil backup heating. Smart-home features include an ecobee thermostat and smart dimmer switches, while an exterior EV charging station adds convenience for today's lifestyle. Located on a quiet street in desirable North Framingham, this home is conveniently close to parks, schools, shopping, restaurants, and major commuter routes. Beautifully maintained, extensively updated, and move-in ready, this home offers spacious living, a wonderful private outdoor setting, and modern conveniences, allowing you to move in, settle comfortably, and enjoy.
Pending
$674,900
12 Fairfield Ter, Framingham, MA 01701
4beds
2,196sqft
Single Family Residence
Built in 1955
8,712 Square Feet Lot
$686,700 Zestimate®
$307/sqft
$-- HOA
What's special
Spacious open-concept layoutStainless steel appliancesExpansive bluestone patioBeautiful wraparound bluestone patioLarge centerpiece islandPrivate fully fenced backyardStylish backsplash
- 23 days
- 735
- 75
Likely to sell faster than
Zillow last checked:
Listing updated:
Listed by:
Danielle Goes 508-904-3818,
Mega Realty Services 508-665-4004,
Andreia Bianchi 774-696-8614
Source: MLS PIN,MLS#: 73578455
Facts & features
Interior
Bedrooms & bathrooms
- Bedrooms: 4
- Bathrooms: 2
- Full bathrooms: 2
Primary bedroom
- Features: Bathroom - Full, Bathroom - Double Vanity/Sink, Walk-In Closet(s), Recessed Lighting, Remodeled, Flooring - Engineered Hardwood
Bedroom 2
- Features: Recessed Lighting, Remodeled, Flooring - Engineered Hardwood
Bedroom 3
- Features: Recessed Lighting, Remodeled, Flooring - Engineered Hardwood
Bedroom 4
- Features: Recessed Lighting, Remodeled, Flooring - Engineered Hardwood
Primary bathroom
- Features: Yes
Bathroom 1
- Features: Bathroom - Full, Bathroom - Double Vanity/Sink, Bathroom - Tiled With Shower Stall, Flooring - Stone/Ceramic Tile, Countertops - Stone/Granite/Solid, Countertops - Upgraded, Remodeled
Bathroom 2
- Features: Bathroom - Full, Bathroom - Tiled With Tub, Flooring - Stone/Ceramic Tile, Countertops - Upgraded, Recessed Lighting, Remodeled
Dining room
- Features: Recessed Lighting, Remodeled, Flooring - Engineered Hardwood
Kitchen
- Features: Dining Area, Countertops - Stone/Granite/Solid, Kitchen Island, Cabinets - Upgraded, Exterior Access, Open Floorplan, Recessed Lighting, Remodeled, Stainless Steel Appliances, Flooring - Engineered Hardwood
Living room
- Features: Open Floorplan, Recessed Lighting, Remodeled, Flooring - Engineered Hardwood
Heating
- Forced Air, Heat Pump, Oil
Cooling
- Central Air
Appliances
- Included: Electric Water Heater, Range, Dishwasher, Disposal, Microwave, Refrigerator, Washer, Dryer
- Laundry: Electric Dryer Hookup, Washer Hookup
Features
- Flooring: Engineered Hardwood
- Doors: Insulated Doors
- Windows: Insulated Windows
- Basement: Slab
- Number of fireplaces: 1
- Fireplace features: Living Room
Interior area
- Total structure area: 2,196
- Total interior livable area: 2,196 sqft
- Finished area above ground: 2,196
Property
Parking
- Total spaces: 3
- Parking features: Off Street, Paved
- Uncovered spaces: 3
Features
- Patio & porch: Patio
- Exterior features: Patio, Rain Gutters, Storage, Fenced Yard, Garden
- Fencing: Fenced
Lot
- Size: 8,712 Square Feet
- Features: Level
Details
- Parcel number: M:049 B:03 L:9665 U:000,497166
- Zoning: R1
Construction
Type & style
- Home type: SingleFamily
- Architectural style: Ranch
- Property subtype: Single Family Residence
Materials
- Frame
- Foundation: Slab
- Roof: Shingle
Condition
- Year built: 1955
Utilities & green energy
- Sewer: Public Sewer
- Water: Public
- Utilities for property: for Electric Range, for Electric Oven, for Electric Dryer, Washer Hookup
Community & HOA
Community
- Features: Public Transportation, Shopping, Tennis Court(s), Park, Walk/Jog Trails, Medical Facility, Bike Path, Conservation Area, Highway Access, House of Worship, Public School, T-Station, University
HOA
- Has HOA: No
Location
- Region: Framingham
Financial & listing details
- Price per square foot: $307/sqft
- Tax assessed value: $608,800
- Annual tax amount: $7,269
- Date on market: 9/16/2026
- Road surface type: Paved
Estimated market value
$686,700
$652,000 - $721,000
$4,105/mo
Price history
| Date | Event | Price |
|---|---|---|
| 10/9/2026 | Pending sale | $674,900$307/sqft |
Source: MLS PIN #73578455 Report a problem | ||
| 9/26/2026 | Contingent | $674,900$307/sqft |
Source: MLS PIN #73578455 Report a problem | ||
| 9/16/2026 | Listed for sale | $674,900-0.6%$307/sqft |
Source: MLS PIN #73578455 Report a problem | ||
| 10/27/2025 | Listing removed | $3,500$2/sqft |
Source: Zillow Rentals Report a problem | ||
| 10/23/2025 | Listing removed | $679,000$309/sqft |
Source: MLS PIN #73408677 Report a problem | ||
| 10/9/2025 | Listed for rent | $3,500-12.5%$2/sqft |
Source: Zillow Rentals Report a problem | ||
| 9/23/2025 | Price change | $679,000-1.6%$309/sqft |
Source: MLS PIN #73408677 Report a problem | ||
| 8/25/2025 | Price change | $689,900-1.4%$314/sqft |
Source: MLS PIN #73408677 Report a problem | ||
| 7/23/2025 | Listed for sale | $699,900+0.1%$319/sqft |
Source: MLS PIN #73408677 Report a problem | ||
| 9/30/2024 | Listing removed | $699,000$318/sqft |
Source: MLS PIN #73285802 Report a problem | ||
| 9/19/2024 | Price change | $699,000-3.6%$318/sqft |
Source: MLS PIN #73285802 Report a problem | ||
| 9/5/2024 | Listed for sale | $725,000+60.2%$330/sqft |
Source: MLS PIN #73285802 Report a problem | ||
| 8/17/2023 | Listing removed | -- |
Source: Zillow Rentals Report a problem | ||
| 7/28/2023 | Listed for rent | $4,000$2/sqft |
Source: Zillow Rentals Report a problem | ||
| 2/2/2018 | Sold | $452,500+63.1%$206/sqft |
Source: Public Record Report a problem | ||
| 8/18/2017 | Sold | $277,500$126/sqft |
Source: Public Record Report a problem | ||
Public tax history
| Year | Property taxes | Tax assessment |
|---|---|---|
| 2025 | $7,269 +6.3% | $608,800 +11% |
| 2024 | $6,837 +5.3% | $548,700 +10.7% |
| 2023 | $6,490 +5.2% | $495,800 +10.4% |
| 2022 | $6,168 +2.8% | $448,900 +5.1% |
| 2021 | $6,002 -16.2% | $427,200 -10.7% |
| 2020 | $7,166 +3.1% | $478,400 +5.8% |
| 2019 | $6,952 +59.2% | $452,000 +69% |
| 2018 | $4,366 +2% | $267,500 +4.4% |
| 2017 | $4,281 +1.7% | $256,200 +5.8% |
| 2016 | $4,208 | $242,100 |
Find assessor info on the county website
Monthly payment
Est. payment
Payment breakdown
Explore the cost of this home by adjusting the details. Changes won't be saved.Climate risks
Neighborhood: 01701
Similar homes
- $764,9004 bd2 ba1.8k sqft7 Hamilton St, Framingham, MA 01701For Sale
 MLS ID #73579455, Luciano Giorgio, 29 Realty Group, Inc.. MLS PIN
 - $676,7673 bd4 ba2.5k sqft11 Pitt Rd, Framingham, MA 01701For Sale
 MLS ID #73568645, Jody Troderman, ERA Key Realty Services- Fram. MLS PIN
 - $689,9004 bd3 ba2.1k sqft349 Pleasant St, Framingham, MA 01701For Sale
 MLS ID #73565882, Kathy Foran, Realty Executives Boston West. MLS PIN
 - $655,0003 bd2 ba1.6k sqft769 Potter Rd, Framingham, MA 01701For Sale
 MLS ID #73546887, Fermin Group, Century 21 North East. MLS PIN
