Gorgeous, beautifully updated townhouse in a peaceful cul-de-sac within the sought-after 55+ community of the Villages at Crane Meadow. This lovingly cared-for unit has been thoughtfully maintained throughout and is truly move-in ready. The bright, white kitchen features granite countertops, a spacious center island, a pantry, and newer stove, refrigerator, and dishwasher, perfect for everyday living and entertaining. Rich hardwood floors flow throughout the first level, from the vaulted-ceiling living room with its cozy gas fireplace into the dining room, where sliders open to a private deck ideal for relaxing. The first-floor primary suite boasts a dramatic cathedral ceiling, generous walk-in closet, and updated ensuite bath with double vanity, soaker tub, and tiled shower. A spacious second bedroom, full hall bath, and convenient first-floor laundry complete the level. Upstairs, a light-filled loft with a skylight overlooks the living space below, perfect as a family room, den, or home office. Enjoy central air conditioning, central vacuum, and a private deck and yard shaded by mature trees. The large unfinished basement offers ample storage and a dedicated work area with bench, plus a new HVAC system, Trane furnace with humidification, and Aprilaire dehumidifier. Custom blinds throughout convey with the home. Residents enjoy a community clubhouse for games and social events, all within a friendly 55+ neighborhood just minutes from shopping, dining, fitness clubs, parks, and easy access highways! A wonderful home just waiting for it's new owner!
Pending
$579,900
7 Whispering Brook Rd #7, Marlborough, MA 01752
2beds
1,838sqft
Condominium, Townhouse
Built in 2003
-- sqft lot
$-- Zestimate®
$316/sqft
$549/mo HOA
What's special
Cozy gas fireplaceCentral vacuumCentral air conditioningBright white kitchenDramatic cathedral ceilingRich hardwood floorsPeaceful cul-de-sac
- 24 days
- 44
- 0
Likely to sell faster than
Zillow last checked:
Listing updated:
Listed by:
Joan Vaccaro 508-930-9755,
Keller Williams Boston MetroWest 508-877-6500
Source: MLS PIN,MLS#: 73557963
Facts & features
Interior
Bedrooms & bathrooms
- Bedrooms: 2
- Bathrooms: 2
- Full bathrooms: 2
Primary bedroom
- Features: Cathedral Ceiling(s), Ceiling Fan(s), Walk-In Closet(s), Closet/Cabinets - Custom Built, Flooring - Hardwood, Recessed Lighting
- Level: First
- Area: 156
- Dimensions: 13 x 12
Bedroom 2
- Features: Closet, Flooring - Hardwood, Window(s) - Bay/Bow/Box
- Level: First
- Area: 144
- Dimensions: 12 x 12
Bathroom 1
- Features: Bathroom - Full, Bathroom - Double Vanity/Sink, Bathroom - Tiled With Shower Stall, Flooring - Stone/Ceramic Tile, Hot Tub / Spa, Countertops - Stone/Granite/Solid, Lighting - Pendant
- Level: First
Bathroom 2
- Features: Bathroom - Full, Bathroom - Double Vanity/Sink, Bathroom - With Shower Stall, Flooring - Stone/Ceramic Tile, Lighting - Pendant, Lighting - Overhead
- Level: First
Dining room
- Features: Flooring - Wood, Exterior Access, Slider, Lighting - Overhead
- Level: First
- Area: 180
- Dimensions: 15 x 12
Family room
- Features: Skylight, Flooring - Wall to Wall Carpet, Cable Hookup, High Speed Internet Hookup
- Level: Second
- Area: 228
- Dimensions: 19 x 12
Kitchen
- Features: Flooring - Hardwood, Window(s) - Bay/Bow/Box, Countertops - Stone/Granite/Solid, Kitchen Island, Breakfast Bar / Nook, Cabinets - Upgraded, Recessed Lighting, Wainscoting, Lighting - Overhead
- Level: First
- Area: 210
- Dimensions: 15 x 14
Living room
- Features: Cathedral Ceiling(s), Ceiling Fan(s), Flooring - Wood, Window(s) - Bay/Bow/Box, Slider
- Level: First
- Area: 270
- Dimensions: 18 x 15
Heating
- Forced Air, Natural Gas
Cooling
- Central Air
Appliances
- Included: Range, Dishwasher, Disposal, Microwave, Refrigerator, Washer, Dryer
- Laundry: Electric Dryer Hookup, Washer Hookup, First Floor, In Unit
Features
- Central Vacuum
- Flooring: Wood, Tile, Carpet
- Doors: Storm Door(s)
- Windows: Insulated Windows
- Has basement: Yes
- Number of fireplaces: 1
- Fireplace features: Living Room
Interior area
- Total structure area: 1,838
- Total interior livable area: 1,838 sqft
- Finished area above ground: 1,838
Property
Parking
- Total spaces: 2
- Parking features: Attached, Garage Door Opener, Off Street
- Attached garage spaces: 1
- Uncovered spaces: 1
Features
- Patio & porch: Porch, Deck - Composite, Covered
- Exterior features: Porch, Deck - Composite, Covered Patio/Deck, Professional Landscaping
Details
- Parcel number: 4228311
- Zoning: 0
Construction
Type & style
- Home type: Townhouse
- Property subtype: Condominium, Townhouse
Materials
- Frame
- Roof: Shingle
Condition
- Year built: 2003
Utilities & green energy
- Electric: Circuit Breakers
- Sewer: Public Sewer
- Water: Public
- Utilities for property: for Electric Range, for Electric Oven, for Electric Dryer, Washer Hookup
Community & HOA
Community
- Features: Public Transportation, Shopping, Tennis Court(s), Park, Walk/Jog Trails, Golf, Medical Facility, Conservation Area, Highway Access, House of Worship, Private School, Public School, Adult Community
- Security: Security System
- Senior community: Yes
HOA
- Amenities included: Clubroom
- Services included: Water, Sewer, Insurance, Maintenance Structure, Road Maintenance, Maintenance Grounds, Snow Removal, Trash
- HOA fee: $549 monthly
Location
- Region: Marlborough
Financial & listing details
- Price per square foot: $316/sqft
- Tax assessed value: $528,400
- Annual tax amount: $5,569
- Date on market: 9/5/2026
Estimated market value
Not available
Estimated sales range
Not available
Not available
Price history
| Date | Event | Price |
|---|---|---|
| 8/27/2026 | Pending sale | $579,900$316/sqft |
Source: MLS PIN #73557963 Report a problem | ||
| 8/16/2026 | Contingent | $579,900$316/sqft |
Source: MLS PIN #73557963 Report a problem | ||
| 8/2/2026 | Listed for sale | $579,900$316/sqft |
Source: MLS PIN #73557963 Report a problem | ||
Public tax history
Tax history is unavailable.
Monthly payment
Est. payment
Payment breakdown
Explore the cost of this home by adjusting the details. Changes won't be saved.Climate risks
Neighborhood: Jericho Hill
- $509,7002 bd2 ba1.7k sqft40 Whispering Brook Rd, Marlborough, MA 01752Off Market
- $503,3002 bd2 ba1.7k sqft42 Whispering Brook Rd, Marlborough, MA 01752Off Market
- $525,6002 bd3 ba1.8k sqft44 Whispering Brook Rd, Marlborough, MA 01752Off Market
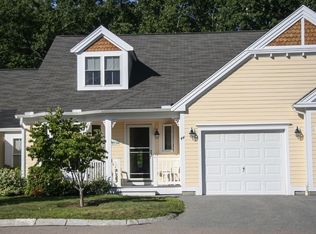
- $534,9002 bd2 ba1.8k sqft46 Whispering Brook Rd, Marlborough, MA 01752Off Market
Similar homes
- $774,9004 bd2 ba2.5k sqft32 Kirby St, Marlborough, MA 01752For Sale
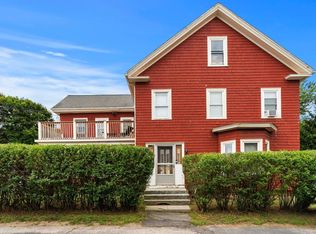 MLS ID #73574539, Waypoint Realty Group, Coldwell Banker Realty - Boston. MLS PIN
 - $568,8002 bd3 ba1.8k sqftHilltop Farms, South Grafton, MA 01560For Sale
 MLS ID #73557552, Claire Rainville, REMAX Executive Realty. MLS PIN
 - $575,0002 bd2 ba2.2k sqft402 Ridgefield Cir #D, Clinton, MA 01510For Sale
 MLS ID #73571319, Mark Savage, Byrnes Real Estate Group LLC. MLS PIN
 - $530,0002 bd3 ba1.6k sqft6 Azalea Ln Unit 6, Grafton, MA 01519For Sale
 MLS ID #73518580, The Macchi Group, William Raveis R.E. & Home Services. MLS PIN
