Welcome to 1 Whispering Brook Road, nestled in the highly desirable The Villages at Crane Meadow, a premier 55+ community just minutes from the Southborough line! This beautifully maintained, rare end-unit ranch-style townhome offers the perfect blend of comfort, elegance, and low-maintenance living. Featuring 2 spacious bedrooms, 2 full baths, and an attached 2-car garage, this home offers convenient single-level living with additional space upstairs. The inviting living room boasts soaring cathedral ceilings, a cozy gas fireplace, and sliders leading to a private deck. The bright kitchen features granite countertops, a newer backsplash, and under-cabinet lighting, flowing seamlessly into the dining area. The spacious primary suite offers cathedral ceilings, a walk-in closet, an oversized vanity, and a relaxing jetted tub. Upstairs, a versatile loft provides the perfect space for a home office, guest area, or hobby room, along with generous storage. An impressive 1,388 sq. ft. of unfinished basement space offers incredible potential for additional finished living space! Additional highlights include gleaming hardwood floors, skylights, a dedicated laundry room, newer central air, central vacuum, a brand-new Trane heating system, and a recently replaced roof! Residents also enjoy access to a community clubhouse, beautifully landscaped grounds, and ample guest parking. A rare opportunity in one of the area’s most sought-after active adult communities. Don’t miss it!
For sale
$588,000
1 Whispering Brook Rd #1, Marlborough, MA 01752
2beds
1,717sqft
Condominium, Townhouse
Built in 2003
-- sqft lot
$-- Zestimate®
$342/sqft
$514/mo HOA
What's special
Cozy gas fireplaceCentral vacuumVersatile loftNewer central airEnd-unit ranch-style townhomeSingle-level livingBrand-new trane heating system
- 5 days
- 347
- 18
Zillow last checked:
Listing updated:
Listed by:
Paulo Neto 508-740-5183,
Settlers Realty Group, LLC 508-304-2739
Source: MLS PIN,MLS#: 73589811
Facts & features
Interior
Bedrooms & bathrooms
- Bedrooms: 2
- Bathrooms: 2
- Full bathrooms: 2
Primary bedroom
- Features: Cathedral Ceiling(s), Walk-In Closet(s), Closet/Cabinets - Custom Built, Flooring - Hardwood
- Level: First
Bedroom 2
- Features: Closet, Flooring - Hardwood
- Level: First
Bathroom 1
- Features: Bathroom - Full, Bathroom - With Shower Stall, Countertops - Stone/Granite/Solid
- Level: First
Bathroom 2
- Features: Bathroom - Full, Bathroom - With Shower Stall, Flooring - Stone/Ceramic Tile, Countertops - Stone/Granite/Solid, Jacuzzi / Whirlpool Soaking Tub
- Level: First
Dining room
- Features: Cathedral Ceiling(s), Flooring - Hardwood, Lighting - Overhead
- Level: First
Family room
- Features: Skylight, Ceiling Fan(s), Flooring - Wall to Wall Carpet, Lighting - Overhead
- Level: Second
Kitchen
- Features: Flooring - Hardwood, Countertops - Stone/Granite/Solid, Recessed Lighting, Peninsula
- Level: First
Living room
- Features: Cathedral Ceiling(s), Ceiling Fan(s), Flooring - Hardwood, Slider
- Level: First
Heating
- Forced Air, Natural Gas
Cooling
- Central Air
Appliances
- Included: Range, Dishwasher, Disposal, Microwave, Refrigerator, Washer, Dryer
- Laundry: Linen Closet(s), Flooring - Stone/Ceramic Tile, Electric Dryer Hookup, Washer Hookup, First Floor, In Unit
Features
- Central Vacuum
- Flooring: Tile, Carpet, Hardwood
- Windows: Insulated Windows
- Has basement: Yes
- Number of fireplaces: 1
- Fireplace features: Living Room
- Common walls with other units/homes: End Unit
Interior area
- Total structure area: 1,717
- Total interior livable area: 1,717 sqft
- Finished area above ground: 1,717
- Finished area below ground: 1,388
Property
Parking
- Total spaces: 6
- Parking features: Attached, Guest
- Attached garage spaces: 2
- Uncovered spaces: 4
Features
- Patio & porch: Porch, Deck
- Exterior features: Porch, Deck
Details
- Parcel number: M:0113 B:004A L:0009 U:00,4228314
- Zoning: LI
Construction
Type & style
- Home type: Townhouse
- Property subtype: Condominium, Townhouse
Materials
- Frame
- Roof: Shingle
Condition
- Year built: 2003
Utilities & green energy
- Electric: 220 Volts
- Sewer: Public Sewer
- Water: Public
- Utilities for property: for Electric Range, for Electric Dryer, Washer Hookup
Community & HOA
Community
- Features: Public Transportation, Park, Walk/Jog Trails, Golf, Medical Facility, House of Worship, Private School, Public School, Adult Community
- Senior community: Yes
HOA
- Amenities included: Clubhouse
- Services included: Water, Sewer, Insurance, Maintenance Structure, Road Maintenance, Maintenance Grounds, Snow Removal, Trash
- HOA fee: $514 monthly
Location
- Region: Marlborough
Financial & listing details
- Price per square foot: $342/sqft
- Tax assessed value: $532,900
- Annual tax amount: $5,617
- Date on market: 10/13/2026
Estimated market value
Not available
Estimated sales range
Not available
Not available
Price history
| Date | Event | Price |
|---|---|---|
| 10/13/2026 | Listed for sale | $588,000$342/sqft |
Source: MLS PIN #73589811 Report a problem | ||
Public tax history
Tax history is unavailable.
Monthly payment
Est. payment
Payment breakdown
Explore the cost of this home by adjusting the details. Changes won't be saved.Climate risks
Neighborhood: Jericho Hill
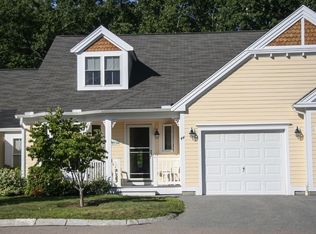
- $579,9002 bd2 ba1.8k sqft7 Whispering Brook Rd #7, Marlborough, MA 01752Sold

- $510,1002 bd2 ba1.7k sqft40 Whispering Brook Rd, Marlborough, MA 01752Off Market
- $504,3002 bd2 ba1.7k sqft42 Whispering Brook Rd, Marlborough, MA 01752Off Market
- $526,7002 bd3 ba1.8k sqft44 Whispering Brook Rd, Marlborough, MA 01752Off Market
Similar homes
- $525,0003 bd2 ba1.4k sqft32 Winter St, Marlborough, MA 01752For Sale
 MLS ID #73591774, Kate Carroll, Vault Properties. MLS PIN
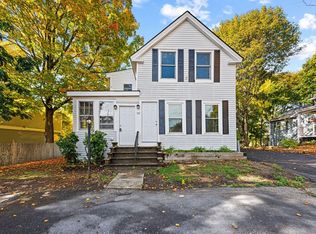
 - $569,0004 bd2 ba1.5k sqft132 Prospect St, Marlborough, MA 01752For Sale
 MLS ID #73591275, Kapil Batra, Berkshire Hathaway HomeServices Commonwealth Real Estate. MLS PIN
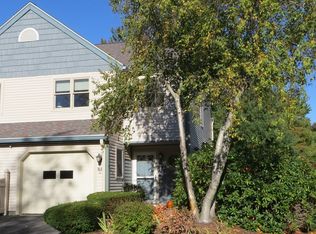
 - $595,0002 bd3 ba1.8k sqftOverlook At Lake Williams, Marlborough, MA 01752For Sale
 MLS ID #73585318, Ann Marie Silva, Redfin Corp.. MLS PIN
 - $456,0002 bd2 ba1.4k sqftCrystal Brook, Marlborough, MA 01752For Sale
 MLS ID #73588097, Doug Stone, REMAX Executive Realty. MLS PIN
