A true architectural gem, this charming multi-family home beautifully blends timeless Victorian character with an impressive list of updates. Over the past decade, the property has been thoughtfully improved with 40+ new windows, 2016 roof, new boilers, updated baths, and a beautifully rebuilt front porch and rear deck. Foundation repointed in 2018 and exterior painted in 2019. Both units offer inviting living spaces with handsome hardwood floors, kitchens with dishwashers, and excellent natural light. Tenants and guests will appreciate off-street parking, a private deck and patio, walk-up unfinished attic space, plus common laundry and separate storage units in the basement. This meticulously maintained property is ideally situated near downtown shops, restaurants and attractions, major routes, and commuter rail, this property offers the perfect combination of historic charm, thoughtful updates. 4th floor expansion possibilities! STRONG Investment Potential, and an unbeatable location. A truly special opportunity!
For sale
Price cut: $19.1K (10/13)
$669,900
56 Warren Ave, Marlborough, MA 01752
4beds
2,208sqft
Multi Family
Built in 1880
-- sqft lot
$654,700 Zestimate®
$303/sqft
$-- HOA
What's special
Rear deckCommon laundryPrivate deck and patioBeautifully rebuilt front porchHandsome hardwood floorsUpdated bathsOff-street parking
- 14 days
- 1,126
- 60
Zillow last checked:
Listing updated:
Listed by:
The Semple & Hettrich Team 978-831-3766,
Coldwell Banker Realty - Sudbury 978-443-9933,
Beth Hettrich 978-831-2083
Source: MLS PIN,MLS#: 73583080
Facts & features
Interior
Bedrooms & bathrooms
- Bedrooms: 4
- Bathrooms: 2
- Full bathrooms: 2
Heating
- Hot Water, Natural Gas
Cooling
- None
Appliances
- Laundry: Electric Dryer Hookup, Washer Hookup
Features
- Flooring: Tile, Hardwood
- Basement: Full,Sump Pump
- Number of fireplaces: 1
Interior area
- Total structure area: 2,208
- Total interior livable area: 2,208 sqft
- Finished area above ground: 2,208
Property
Parking
- Total spaces: 5
- Parking features: Off Street
- Uncovered spaces: 5
Features
- Patio & porch: Porch, Deck
Lot
- Size: 8,938 Square Feet
- Features: Corner Lot
Details
- Parcel number: 614992
- Zoning: res
Construction
Type & style
- Home type: MultiFamily
- Property subtype: Multi Family
Materials
- Frame
- Foundation: Stone
- Roof: Shingle
Condition
- Year built: 1880
Utilities & green energy
- Sewer: Public Sewer
- Water: Public
- Utilities for property: for Electric Range, for Electric Oven, for Electric Dryer, Washer Hookup
Community & HOA
Location
- Region: Marlborough
Financial & listing details
- Price per square foot: $303/sqft
- Tax assessed value: $745,000
- Annual tax amount: $7,350
- Date on market: 9/30/2026
- Total actual rent: 5460
Estimated market value
$654,700
$622,000 - $687,000
$3,787/mo
Price history
| Date | Event | Price |
|---|---|---|
| 10/13/2026 | Price change | $669,900-2.8%$303/sqft |
Source: MLS PIN #73583080 Report a problem | ||
| 10/6/2026 | Price change | $689,000-4.2%$312/sqft |
Source: MLS PIN #73583080 Report a problem | ||
| 9/30/2026 | Listed for sale | $719,000+64.5%$326/sqft |
Source: MLS PIN #73583080 Report a problem | ||
| 10/1/2019 | Sold | $437,000+9.5%$198/sqft |
Source: Public Record Report a problem | ||
| 8/27/2019 | Pending sale | $399,000$181/sqft |
Source: Keller Williams Realty Boston Northwest #72552907 Report a problem | ||
| 8/21/2019 | Listed for sale | $399,000+143.9%$181/sqft |
Source: Keller Williams Realty Boston Northwest #72552907 Report a problem | ||
| 1/2/2009 | Sold | $163,600+2.6%$74/sqft |
Source: Public Record Report a problem | ||
| 10/4/2008 | Listed for sale | $159,500+401.4%$72/sqft |
Source: MLS Property Information Network #70829975 Report a problem | ||
| 4/15/2008 | Sold | $31,813$14/sqft |
Source: Public Record Report a problem | ||
Public tax history
| Year | Property taxes | Tax assessment |
|---|---|---|
| 2025 | $7,350 +7% | $745,400 +11.2% |
| 2024 | $6,867 -3.9% | $670,600 +8.3% |
| 2023 | $7,146 +3.3% | $619,200 +17.4% |
| 2022 | $6,918 +8.9% | $527,300 +14.5% |
| 2021 | $6,354 +5.4% | $460,400 +8.3% |
| 2020 | $6,029 +16.4% | $425,200 +15.5% |
| 2019 | $5,181 +10.8% | $368,200 +15.2% |
| 2018 | $4,677 +10.7% | $319,700 +16% |
| 2017 | $4,224 +1.8% | $275,700 +1.9% |
| 2016 | $4,151 +7.2% | $270,600 +10.1% |
| 2015 | $3,874 +2.1% | $245,800 +4.3% |
| 2014 | $3,796 -0.7% | $235,600 -7.5% |
| 2013 | $3,822 +1.6% | $254,800 +0.3% |
| 2012 | $3,761 +6% | $254,100 -0.2% |
| 2011 | $3,548 +15.9% | $254,500 +11.5% |
| 2010 | $3,060 -35.5% | $228,200 -38.6% |
| 2009 | $4,742 +3.4% | $371,600 +3.1% |
| 2008 | $4,584 +1.5% | $360,400 +1% |
| 2007 | $4,516 +5.8% | $357,000 +2.7% |
| 2006 | $4,269 +2.4% | $347,600 +14.9% |
| 2005 | $4,168 +17.3% | $302,500 +9.8% |
| 2004 | $3,553 +10.5% | $275,400 +12.3% |
| 2003 | $3,216 +26.1% | $245,300 +43.3% |
| 2001 | $2,551 +0.5% | $171,200 +10% |
| 2000 | $2,538 +14.9% | $155,600 +19.3% |
| 1998 | $2,208 | $130,400 |
Find assessor info on the county website
Monthly payment
Est. payment
Payment breakdown
Explore the cost of this home by adjusting the details. Changes won't be saved.Climate risks
Neighborhood: Church Street


Similar homes

- $669,9005 bd2 ba2k sqft58 Emmett St, Marlborough, MA 01752For Sale
 MLS ID #73590852, Mauricio Menezes, One Way Realty. MLS PIN
 - $629,9004 bd2 ba1.9k sqft55 Rice St, Marlborough, MA 01752For Sale
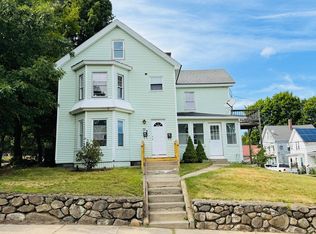 MLS ID #73548267, Rodrigo Azevedo, Pablo Maia Realty. MLS PIN
 - $689,9004 bd2 ba1.4k sqft120 Edinboro St, Marlborough, MA 01752For Sale
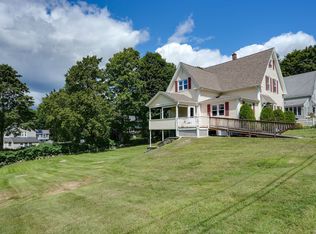 MLS ID #73568470, Stefanie Ferrecchia, Dora Naves & Associates. MLS PIN
 - $724,0007 bd2 ba2.7k sqft58 Stevens St, Marlborough, MA 01752For Sale
 MLS ID #73554141, Sergio Froes Oliveira, Settlers Realty Group, LLC. MLS PIN
