Welcome to 488 Elm Street! This beautifully renovated ranch offers the perfect combination of modern updates, incredible outdoor space, and a convenient Marlborough location. Featuring 3 bedrooms, 1 full bathroom, and 2,236 square feet, the home boasts an open floor plan with refinished hardwood floors, new flooring, and a stunning updated kitchen complete with quartz countertops and stainless steel appliances. The renovations continue with an updated bathroom, fresh paint, upgraded 200-amp electrical service, and a new oil tank. Step outside to your own backyard oasis featuring nearly an acre of private, fenced-in yard space and an in-ground pool with a new pump and filter, perfect for entertaining or relaxing all summer long! An oversized detached two-car garage with finished, heated living space above offers endless possibilities for a home office, gym, recreation room, or additional flex space. All conveniently located just minutes from shopping, restaurants, major highways, and everyday amenities. Welcome home!
For sale
$649,900
488 Elm St, Marlborough, MA 01752
3beds
2,236sqft
Single Family Residence
Built in 1960
0.9 Acres Lot
$633,700 Zestimate®
$291/sqft
$-- HOA
What's special
In-ground poolOversized detached two-car garageStunning updated kitchenRefinished hardwood floorsUpdated bathroomBeautifully renovated ranchOpen floor plan
- 6 days
- 700
- 73
Zillow last checked:
Listing updated:
Listed by:
The Jenkins Group 508-737-0163,
Keller Williams Realty 781-843-3200,
Nathan Jenkins 508-737-0163
Source: MLS PIN,MLS#: 73590581
Facts & features
Interior
Bedrooms & bathrooms
- Bedrooms: 3
- Bathrooms: 1
- Full bathrooms: 1
Primary bedroom
- Features: Closet, Flooring - Hardwood, Recessed Lighting
- Level: First
- Area: 165
- Dimensions: 15 x 11
Bedroom 2
- Features: Closet, Flooring - Hardwood, Recessed Lighting
- Level: First
- Area: 108
- Dimensions: 12 x 9
Bedroom 3
- Features: Closet, Flooring - Hardwood, Recessed Lighting
- Level: First
- Area: 150
- Dimensions: 15 x 10
Primary bathroom
- Features: No
Bathroom 1
- Features: Bathroom - Full, Bathroom - With Tub & Shower, Flooring - Stone/Ceramic Tile, Remodeled
- Level: First
- Area: 64
- Dimensions: 8 x 8
Dining room
- Features: Flooring - Hardwood, Recessed Lighting
- Level: First
- Area: 180
- Dimensions: 15 x 12
Kitchen
- Features: Flooring - Laminate, Countertops - Upgraded, Kitchen Island, Open Floorplan, Recessed Lighting
- Level: First
- Area: 180
- Dimensions: 15 x 12
Living room
- Features: Flooring - Laminate, Open Floorplan, Recessed Lighting
- Level: First
- Area: 360
- Dimensions: 15 x 24
Heating
- Baseboard, Electric Baseboard, Oil
Cooling
- Window Unit(s)
Appliances
- Included: Water Heater, Range, Dishwasher, Refrigerator, Washer, Dryer
- Laundry: In Basement
Features
- Recessed Lighting, Bonus Room, Internet Available - Unknown
- Flooring: Tile, Hardwood, Laminate
- Doors: Insulated Doors
- Windows: Insulated Windows
- Basement: Full
- Number of fireplaces: 1
- Fireplace features: Dining Room
Interior area
- Total structure area: 2,236
- Total interior livable area: 2,236 sqft
- Finished area above ground: 2,236
Property
Parking
- Total spaces: 10
- Parking features: Detached, Oversized, Paved Drive, Off Street, Paved
- Garage spaces: 2
- Uncovered spaces: 8
Features
- Patio & porch: Porch, Patio
- Exterior features: Porch, Patio, Pool - Inground, Storage, Fenced Yard
- Has private pool: Yes
- Pool features: In Ground
- Fencing: Fenced
Lot
- Size: 0.9 Acres
- Features: Cleared
Details
- Parcel number: M:067 B:039 L:000,613488
- Zoning: A2
Construction
Type & style
- Home type: SingleFamily
- Architectural style: Ranch
- Property subtype: Single Family Residence
Materials
- Frame
- Foundation: Concrete Perimeter
- Roof: Shingle
Condition
- Year built: 1960
Utilities & green energy
- Electric: 200+ Amp Service
- Sewer: Public Sewer
- Water: Public
- Utilities for property: for Electric Range
Green energy
- Energy generation: Solar
Community & HOA
Community
- Features: Shopping, Park, Walk/Jog Trails, Golf, Medical Facility, Conservation Area, Highway Access, House of Worship, Private School, Public School
HOA
- Has HOA: No
Location
- Region: Marlborough
Financial & listing details
- Price per square foot: $291/sqft
- Tax assessed value: $539,500
- Annual tax amount: $5,319
- Date on market: 10/14/2026
- Road surface type: Paved
Estimated market value
$633,700
$602,000 - $665,000
$3,336/mo
Price history
| Date | Event | Price |
|---|---|---|
| 10/14/2026 | Listed for sale | $649,900+59.5%$291/sqft |
Source: MLS PIN #73590581 Report a problem | ||
| 6/26/2026 | Sold | $407,500$182/sqft |
Source: MLS PIN #73529157 Report a problem | ||
| 6/8/2026 | Pending sale | $407,500$182/sqft |
Source: MLS PIN #73529157 Report a problem | ||
| 6/3/2026 | Contingent | $407,500$182/sqft |
Source: MLS PIN #73529157 Report a problem | ||
Public tax history
| Year | Property taxes | Tax assessment |
|---|---|---|
| 2025 | $5,319 -2.1% | $539,500 +1.7% |
| 2024 | $5,433 +3.4% | $530,600 +16.5% |
| 2023 | $5,256 +2.1% | $455,500 +16.1% |
| 2022 | $5,148 -2.4% | $392,400 +2.7% |
| 2021 | $5,274 +0.4% | $382,200 +3.2% |
| 2020 | $5,252 +1.5% | $370,400 +0.7% |
| 2019 | $5,176 +5.3% | $367,900 +9.5% |
| 2018 | $4,917 +3% | $336,100 +7.9% |
| 2017 | $4,774 +7.9% | $311,600 +8% |
| 2016 | $4,426 +3.8% | $288,500 +6.6% |
| 2015 | $4,265 +3.3% | $270,600 +5.6% |
| 2014 | $4,127 +2.1% | $256,200 -4.9% |
| 2013 | $4,041 +5% | $269,400 +3.7% |
| 2012 | $3,847 +6.2% | $259,900 |
| 2011 | $3,623 -4.4% | $259,900 -8.1% |
| 2010 | $3,791 -0.6% | $282,700 -5.4% |
| 2009 | $3,814 -4% | $298,900 -4.3% |
| 2008 | $3,971 -2.8% | $312,200 -3.3% |
| 2007 | $4,085 +6% | $322,900 +2.9% |
| 2006 | $3,855 -1.9% | $313,900 +10% |
| 2005 | $3,931 +17.3% | $285,300 +9.8% |
| 2004 | $3,351 +6.8% | $259,800 +8.5% |
| 2003 | $3,139 -0.3% | $239,400 +13.3% |
| 2001 | $3,148 +6.7% | $211,300 +16.9% |
| 2000 | $2,949 +11.2% | $180,800 +15.4% |
| 1998 | $2,653 | $156,700 |
Find assessor info on the county website
Monthly payment
Est. payment
Payment breakdown
Explore the cost of this home by adjusting the details. Changes won't be saved.Climate risks
Neighborhood: Elm Street
Nearby schools
Schools provided by the listing agent
- Elementary: Richer Elementary School
- Middle: 1 Lt. Charles W. Whitcomb
- High: Marlborough High
Source: MLS PIN. This data may not be complete. We recommend contacting the local school district to confirm school assignments for this home.
Similar homes
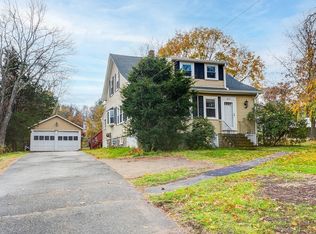
- $569,0004 bd2 ba1.5k sqft132 Prospect St, Marlborough, MA 01752For Sale
 MLS ID #73591275, Kapil Batra, Berkshire Hathaway HomeServices Commonwealth Real Estate. MLS PIN
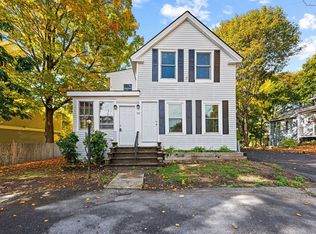
- $650,0003 bd2 ba1.6k sqft4 Lafrance Dr, Hudson, MA 01749For Sale
 MLS ID #73586397, Andrew Vu, Coldwell Banker Realty. MLS PIN
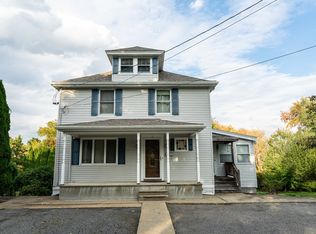
- $529,9005 bd1 ba1.4k sqft22 Hurley Cir, Marlborough, MA 01752For Sale
 MLS ID #73565629, Jennifer Taylor, N. B. Taylor & Co. Inc.. MLS PIN
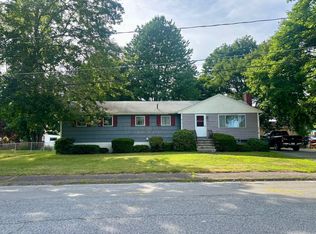
- $629,9004 bd2 ba1.9k sqft55 Rice St, Marlborough, MA 01752For Sale
 MLS ID #73548267, Rodrigo Azevedo, Pablo Maia Realty. MLS PIN
