Great PRICE IMPROVEMENT on this large early Colonial that was recently FEATURED in the BOSTON GLOBE MAGAZINE! This home is rich in history and has been graciously expanded and thoughtfully updated over the years. Its 18th century character still vividly shines through today. Inside, the painted warm tones blend perfectly with the hardwood floors and moldings. Newer appliances adorn the spacious, oversized kitchen and compliment its historic large fireplace and beehive bake oven. Views of the gardens are an instant connection to the outdoors. Formal fireplaced dining and living rooms, two first floor bedrooms, a full bath, and a laundry room complete the first floor spaces. A walk up the front stair leads to a center hall flanked by two large, fireplaced bedrooms. Accessible from the kitchen staircase are a third bedroom, a full bath, and a lovely office. Outside, a brick patio and two sheds accompany mature gardens, trees, and grassy fields. Boston and Worcester are both commutable.
Sold for $699,900
Street View
$699,900
475 Elm St, Marlborough, MA 01752
5beds
3,436sqft
Single Family Residence
Built in 1725
0.48 Acres Lot
$800,900 Zestimate®
$204/sqft
$4,399 Estimated rent
Home value
$800,900
$737,000 - $873,000
$4,399/mo
Zestimate® history
Owner options
List your home for rent
$4,399/mo
Rent Zestimate®
Find your next renter with Zillow Rental Manager. Plus, with online applications, you can quickly screen prospective tenants – for free.
$4,399/mo
Rent Zestimate®
Refinance and save
$4,626/mo
Est. payment
Refinancing to a lower rate could help reduce your monthly payments and save thousands over the life of the loan.
$4,626/mo
Est. payment
Explore your selling options
Work with a Zillow partner agent
Leverage their expertise and Zillow's premium Showcase listings to get your home seen by more buyers.
Get startedList with your own agent
Get your home in front of millions of buyers by listing it on Zillow.
Learn how to do itSell it yourself
Take full control of how buyers see your home on Zillow by listing For Sale by Owner (FSBO).
List your homeWhat's special
Formal fireplaced diningCenter hallHistoric large fireplaceHardwood floorsOversized kitchenLaundry roomBrick patio
Zillow last checked:
Listing updated:
Listed by:
Richard Wilcox 508-922-3499,
Distinctly New England 978-443-3141
Bought with:
Jennifer Gavin
Coldwell Banker Realty - Concord
Source: MLS PIN,MLS#: 73139856
Facts & features
Interior
Bedrooms & bathrooms
- Bedrooms: 5
- Bathrooms: 2
- Full bathrooms: 2
Primary bedroom
- Features: Beamed Ceilings, Closet, Flooring - Wood, Chair Rail, Decorative Molding
- Level: Second
- Area: 285
- Dimensions: 15 x 19
Bedroom 2
- Features: Walk-In Closet(s), Flooring - Wood, Decorative Molding
- Level: Second
- Area: 285
- Dimensions: 15 x 19
Bedroom 3
- Features: Closet, Flooring - Wood, Chair Rail, Decorative Molding
- Level: Second
- Area: 156
- Dimensions: 12 x 13
Bedroom 4
- Features: Closet, Flooring - Wood, Decorative Molding
- Level: First
- Area: 143
- Dimensions: 11 x 13
Bedroom 5
- Features: Closet, Flooring - Wood, Chair Rail, Wainscoting, Crown Molding, Decorative Molding
- Level: First
- Area: 180
- Dimensions: 12 x 15
Primary bathroom
- Features: No
Bathroom 1
- Features: Bathroom - Full, Bathroom - With Tub & Shower, Closet - Linen, Flooring - Wood, Countertops - Stone/Granite/Solid, Lighting - Sconce, Crown Molding, Decorative Molding
- Level: First
- Area: 72
- Dimensions: 8 x 9
Bathroom 2
- Features: Bathroom - Full, Bathroom - With Tub & Shower, Closet - Linen, Flooring - Wood, Countertops - Stone/Granite/Solid, Double Vanity, Crown Molding, Decorative Molding
- Level: Second
- Area: 72
- Dimensions: 8 x 9
Dining room
- Features: Closet/Cabinets - Custom Built, Flooring - Wood, Chair Rail, Wainscoting, Crown Molding, Decorative Molding
- Level: First
- Area: 285
- Dimensions: 15 x 19
Kitchen
- Features: Closet/Cabinets - Custom Built, Flooring - Wood, Dining Area, Countertops - Stone/Granite/Solid, Kitchen Island, Stainless Steel Appliances, Decorative Molding
- Level: First
- Area: 299
- Dimensions: 13 x 23
Living room
- Features: Beamed Ceilings, Coffered Ceiling(s), Flooring - Wood, Decorative Molding
- Level: First
- Area: 285
- Dimensions: 15 x 19
Office
- Features: Skylight, Ceiling - Beamed, Closet, Flooring - Wood, Decorative Molding
- Level: Second
- Area: 100
- Dimensions: 10 x 10
Heating
- Steam, Natural Gas
Cooling
- None
Appliances
- Included: Gas Water Heater, Water Heater, Range, Dishwasher, Refrigerator
- Laundry: Flooring - Wall to Wall Carpet, Electric Dryer Hookup, Exterior Access, Washer Hookup, Beadboard, Double Closet(s), First Floor
Features
- Beamed Ceilings, Closet, Decorative Molding, Home Office
- Flooring: Wood, Hardwood, Flooring - Wood
- Doors: Storm Door(s)
- Windows: Skylight(s), Storm Window(s)
- Basement: Full,Interior Entry,Unfinished
- Number of fireplaces: 6
- Fireplace features: Dining Room, Kitchen, Living Room, Master Bedroom
Interior area
- Total structure area: 3,436
- Total interior livable area: 3,436 sqft
Property
Parking
- Total spaces: 8
- Parking features: Paved Drive, Off Street, Paved
- Uncovered spaces: 8
Features
- Patio & porch: Patio
- Exterior features: Patio, Storage, Fenced Yard, Garden
- Fencing: Fenced/Enclosed,Fenced
Lot
- Size: 0.48 Acres
Details
- Parcel number: M:067 B:003 L:000,613441
- Zoning: res
Construction
Type & style
- Home type: SingleFamily
- Architectural style: Colonial,Antique
- Property subtype: Single Family Residence
Materials
- Post & Beam
- Foundation: Stone, Granite
- Roof: Shingle
Condition
- Year built: 1725
Utilities & green energy
- Electric: Circuit Breakers, 200+ Amp Service
- Sewer: Public Sewer
- Water: Public
- Utilities for property: for Electric Range, for Electric Oven, for Electric Dryer, Washer Hookup
Community & HOA
Community
- Features: Public Transportation, Shopping, Park, Walk/Jog Trails, Medical Facility, Laundromat, Bike Path, Conservation Area, Highway Access
HOA
- Has HOA: No
Location
- Region: Marlborough
Financial & listing details
- Price per square foot: $204/sqft
- Tax assessed value: $526,200
- Annual tax amount: $6,072
- Date on market: 5/23/2026
- Listing terms: Contract
- Road surface type: Paved
Price history
| Date | Event | Price |
|---|---|---|
| 2/1/2024 | Sold | $699,900$204/sqft |
Source: MLS PIN #73139856 Report a problem | ||
| 11/23/2023 | Contingent | $699,900$204/sqft |
Source: MLS PIN #73139856 Report a problem | ||
| 10/31/2023 | Price change | $699,900-6.7%$204/sqft |
Source: MLS PIN #73139856 Report a problem | ||
| 10/6/2023 | Price change | $749,900-6.3%$218/sqft |
Source: MLS PIN #73139856 Report a problem | ||
| 7/31/2023 | Listed for sale | $799,900$233/sqft |
Source: MLS PIN #73139856 Report a problem | ||
Public tax history
| Year | Property taxes | Tax assessment |
|---|---|---|
| 2025 | $6,553 +3.5% | $664,600 +7.4% |
| 2024 | $6,334 +4.3% | $618,600 +17.6% |
| 2023 | $6,072 +3.2% | $526,200 +17.4% |
| 2022 | $5,882 -8.3% | $448,300 -3.6% |
| 2021 | $6,417 +1.3% | $465,000 +4.1% |
| 2020 | $6,337 +4.6% | $446,900 +3.8% |
| 2019 | $6,059 +15.7% | $430,600 +20.3% |
| 2018 | $5,235 -8.1% | $357,800 -3.8% |
| 2017 | $5,696 -3.3% | $371,800 -3.2% |
| 2016 | $5,891 +3% | $384,000 +5.8% |
| 2015 | $5,718 +0.1% | $362,800 +2.3% |
| 2014 | $5,711 +5.2% | $354,500 -2% |
| 2013 | $5,427 +8.3% | $361,800 +6.9% |
| 2012 | $5,011 +2.8% | $338,600 -3.2% |
| 2011 | $4,876 +2% | $349,800 -1.9% |
| 2010 | $4,779 -20.1% | $356,400 -23.9% |
| 2009 | $5,979 -3.6% | $468,600 -3.9% |
| 2008 | $6,205 +0.6% | $487,800 |
| 2007 | $6,171 +3% | $487,800 -0.1% |
| 2006 | $5,994 +5.3% | $488,100 +18.2% |
| 2005 | $5,690 +23.3% | $412,900 +15.4% |
| 2004 | $4,616 +2.3% | $357,800 +3.9% |
| 2003 | $4,514 +7.3% | $344,300 +22% |
| 2001 | $4,205 +7.2% | $282,200 +17.4% |
| 2000 | $3,921 +10.1% | $240,400 +14.3% |
| 1998 | $3,560 | $210,300 |
Find assessor info on the county website
Neighborhood: Millham
Nearby homes
- $792,5004 bd3 ba2.1k sqft459 Elm St, Marlborough, MA 01752Off Market
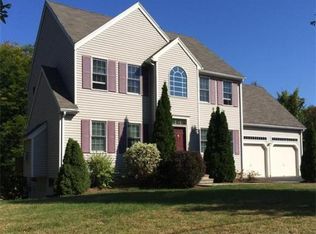
- $650,9004 bd2 ba2k sqft481 Elm St, Marlborough, MA 01752Off Market

- $460,2003 bd1 ba1.4k sqft476 Elm St, Marlborough, MA 01752Off Market
- $745,7004 bd3 ba2.3k sqft447 Elm St, Marlborough, MA 01752Off Market
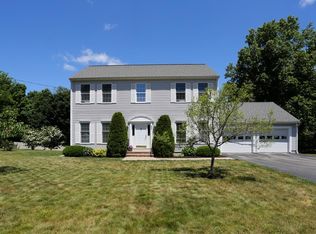
- $649,9003 bd1 ba2.2k sqft488 Elm St, Marlborough, MA 01752For Sale
- $502,6002 bd1 ba1.4k sqft456 Elm St, Marlborough, MA 01752Off Market
- $814,2004 bd3 ba2.1k sqft10 Locke Dr, Marlborough, MA 01752Off Market
- $490,0003 bd1 ba1.4k sqft500 Elm St, Marlborough, MA 01752Sold
Nearby schools
GreatSchools rating
- 2/10Richer Elementary SchoolGrades: K-5Distance: 0.7 mi
- 5/101 Lt Charles W. Whitcomb SchoolGrades: 6-8Distance: 1.7 mi
- 4/10Marlborough High SchoolGrades: 9-12Distance: 1.9 mi
Get a cash offer in 3 minutes
Find out how much your home could sell for in as little as 3 minutes with a no-obligation cash offer.
Estimated market value
$800,900
Get a cash offer in 3 minutes
Find out how much your home could sell for in as little as 3 minutes with a no-obligation cash offer.
Estimated market value
$800,900
