Welcome to 204 Lincoln Street in Marlborough, Massachusetts. This single-family residence offers 1,947 square feet of living space on a good size lot in close proximity to downtown. Cabinet packed kitchen with walk in pantry-formal dining room-entertainment size living room with a fireplace plus a sunny den with hardwood floors and a separate entrance. The second floor offers 3 spacious bedrooms with tons of storage including two walk in closets plus a cozy office space. Front and back staircases with a convenient mudroom at the back door. Vinyl replacement windows-natural gas heat and hot water. A little TLC will make this beauty shine again. Easy access to major routes-downtown dining, shopping and entertainment. Minutes to Routes 495,85, the MassPike and Southborough train station. Don't wait!
For sale
$399,900
204 Lincoln St, Marlborough, MA 01752
3beds
1,947sqft
Single Family Residence
Built in 1890
7,258 Square Feet Lot
$400,700 Zestimate®
$205/sqft
$-- HOA
What's special
Separate entranceVinyl replacement windowsFormal dining roomCozy office spaceGood size lotWalk in pantryCabinet packed kitchen
- 4 days
- 761
- 56
Zillow last checked:
Listing updated:
Listed by:
Stefanie Ferrecchia 508-864-6321,
Dora Naves & Associates 508-624-4858
Source: MLS PIN,MLS#: 73590980
Facts & features
Interior
Bedrooms & bathrooms
- Bedrooms: 3
- Bathrooms: 2
- Full bathrooms: 1
- 1/2 bathrooms: 1
Primary bedroom
- Features: Walk-In Closet(s)
- Level: Second
Bedroom 2
- Features: Closet
- Level: Second
Bedroom 3
- Features: Walk-In Closet(s)
- Level: Second
Primary bathroom
- Features: No
Bathroom 1
- Features: Bathroom - Half
- Level: First
Bathroom 2
- Features: Bathroom - Full
- Level: Second
Dining room
- Features: Wainscoting
- Level: First
Kitchen
- Features: Pantry
- Level: First
Living room
- Level: First
Office
- Features: Flooring - Wood
- Level: Second
Heating
- Forced Air, Natural Gas
Cooling
- None
Appliances
- Included: Gas Water Heater, Range
- Laundry: Electric Dryer Hookup, Washer Hookup, In Basement
Features
- Den, Home Office
- Flooring: Wood, Vinyl, Carpet, Flooring - Hardwood, Flooring - Wood
- Basement: Full,Walk-Out Access
- Number of fireplaces: 1
- Fireplace features: Living Room
Interior area
- Total structure area: 1,947
- Total interior livable area: 1,947 sqft
- Finished area above ground: 1,947
Property
Parking
- Total spaces: 4
- Parking features: Paved Drive, Off Street
- Uncovered spaces: 4
Accessibility
- Accessibility features: No
Features
- Patio & porch: Porch - Enclosed, Patio
- Exterior features: Porch - Enclosed, Patio
- Waterfront features: Lake/Pond, Unknown To Beach, Beach Ownership(Public)
Lot
- Size: 7,258 Square Feet
Details
- Parcel number: M:0056 L:0371,611743
- Zoning: RB
Construction
Type & style
- Home type: SingleFamily
- Architectural style: Colonial
- Property subtype: Single Family Residence
Materials
- Frame
- Foundation: Stone
- Roof: Shingle
Condition
- Year built: 1890
Utilities & green energy
- Electric: Fuses
- Sewer: Public Sewer
- Water: Public
- Utilities for property: for Gas Range
Community & HOA
Community
- Features: Public Transportation, Shopping, Highway Access
HOA
- Has HOA: No
Location
- Region: Marlborough
Financial & listing details
- Price per square foot: $205/sqft
- Tax assessed value: $424,200
- Annual tax amount: $4,471
- Date on market: 10/14/2026
- Road surface type: Paved
Estimated market value
$400,700
$381,000 - $421,000
$3,297/mo
Price history
| Date | Event | Price |
|---|---|---|
| 10/15/2026 | Listed for sale | $399,900$205/sqft |
Source: MLS PIN #73590980 Report a problem | ||
Public tax history
| Year | Property taxes | Tax assessment |
|---|---|---|
| 2025 | $4,044 +2.9% | $410,100 +6.9% |
| 2024 | $3,929 -1.7% | $383,700 +10.8% |
| 2023 | $3,995 +1.1% | $346,200 +14.9% |
| 2022 | $3,952 +4.9% | $301,200 +10.3% |
| 2021 | $3,767 +1.1% | $273,000 +3.9% |
| 2020 | $3,727 +2.6% | $262,800 +1.7% |
| 2019 | $3,634 +11.6% | $258,300 +16.1% |
| 2018 | $3,255 +2.8% | $222,500 +7.7% |
| 2017 | $3,165 -0.2% | $206,600 0% |
| 2016 | $3,171 -7.2% | $206,700 -4.7% |
| 2015 | $3,418 +2% | $216,900 +4.3% |
| 2014 | $3,351 +1.7% | $208,000 -5.3% |
| 2013 | $3,294 +0.4% | $219,600 -0.9% |
| 2012 | $3,281 +4.8% | $221,700 -1.2% |
| 2011 | $3,130 +1.5% | $224,500 -2.4% |
| 2010 | $3,084 -3.8% | $230,000 -8.5% |
| 2009 | $3,207 -6.8% | $251,300 -7.1% |
| 2008 | $3,442 -4.1% | $270,600 -4.6% |
| 2007 | $3,588 +3.4% | $283,600 +0.4% |
| 2006 | $3,470 +0.2% | $282,600 +12.4% |
| 2005 | $3,464 +20.6% | $251,400 +12.9% |
| 2004 | $2,872 +7.5% | $222,600 +9.3% |
| 2003 | $2,671 +21.4% | $203,700 +37.9% |
| 2001 | $2,201 +3.2% | $147,700 +12.9% |
| 2000 | $2,133 +38.1% | $130,800 +43.4% |
| 1998 | $1,544 | $91,200 |
Find assessor info on the county website
Monthly payment
Est. payment
Payment breakdown
Explore the cost of this home by adjusting the details. Changes won't be saved.Climate risks
Neighborhood: North of Main


Similar homes
- $569,0004 bd2 ba1.5k sqft132 Prospect St, Marlborough, MA 01752For Sale
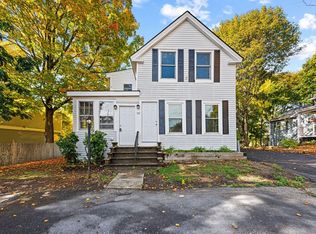 MLS ID #73591275, Kapil Batra, Berkshire Hathaway HomeServices Commonwealth Real Estate. MLS PIN
 - $525,0003 bd2 ba1.4k sqft32 Winter St, Marlborough, MA 01752For Sale
 MLS ID #73591774, Kate Carroll, Vault Properties. MLS PIN
 - $456,0002 bd2 ba1.4k sqftCrystal Brook, Marlborough, MA 01752For Sale
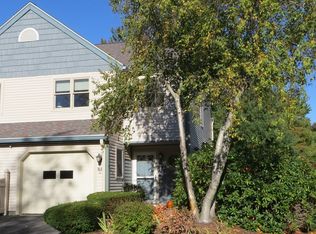 MLS ID #73588097, Doug Stone, REMAX Executive Realty. MLS PIN
 - $399,9002 bd2 ba1.3k sqft28 Front St #C, Marlborough, MA 01752For Sale
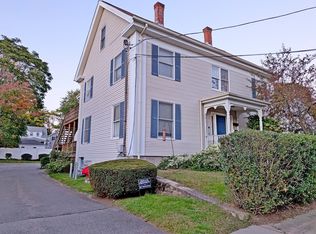 MLS ID #73588286, Neeta Karanjkar, Media Realty Group Elite. MLS PIN
