Welcome to The Villages at Marlborough East, a desirable 55+ community conveniently located near shopping, dining, and everyday amenities. This spacious end-unit townhome offers 1,796 square feet of living space designed for comfort and convenience. The inviting living room features a gas fireplace, vaulted ceiling, and sliding doors that open to a private deck and yard area—perfect for relaxing or entertaining. The first-floor primary suite boasts a vaulted ceiling and a private full bath, providing easy one-level living. The main level also includes a laundry area, an eat-in kitchen, and a convenient guest half bath. Upstairs, you'll find an open skylit loft, an additional guest bedroom, and a second full bath, offering flexible space for visitors, hobbies, or a home office. Additional highlights include a direct-entry garage and a full basement with abundant storage and potential for future finished living space. Don't miss this opportunity - Act now and be home this summer.
For sale
Price cut: $20.7K (6/25)
$549,200
56 Village Dr Building 7-2, Marlborough, MA 01752
2beds
1,796sqft
Condominium, Townhouse
Built in 1998
-- sqft lot
$-- Zestimate®
$306/sqft
$580/mo HOA
What's special
Gas fireplaceOpen skylit loftLaundry areaVaulted ceilingEat-in kitchenDirect-entry garageFirst-floor primary suite
- 74 days |
- 438 |
- 8 |
Likely to sell faster than
Zillow last checked:
Listing updated:
Listed by:
Stephen O Loughlin 617-924-7532,
Realty Executives 617-923-7778
Source: MLS PIN,MLS#: 73528841
Facts & features
Interior
Bedrooms & bathrooms
- Bedrooms: 2
- Bathrooms: 3
- Full bathrooms: 2
- 1/2 bathrooms: 1
Primary bedroom
- Features: Bathroom - Full, Vaulted Ceiling(s), Walk-In Closet(s), Closet, Flooring - Wall to Wall Carpet
- Level: First
- Area: 190.39
- Dimensions: 15.33 x 12.42
Bedroom 2
- Features: Closet, Flooring - Wall to Wall Carpet
- Level: Second
- Area: 278.61
- Dimensions: 24.58 x 11.33
Primary bathroom
- Features: Yes
Bathroom 1
- Features: Bathroom - Half, Flooring - Vinyl
- Level: First
- Area: 18
- Dimensions: 6 x 3
Bathroom 2
- Features: Bathroom - With Tub & Shower, Closet - Linen, Flooring - Vinyl
- Level: First
- Area: 48.33
- Dimensions: 9.67 x 5
Bathroom 3
- Features: Bathroom - With Shower Stall, Flooring - Vinyl
- Level: Second
- Area: 42.61
- Dimensions: 8.67 x 4.92
Dining room
- Features: Flooring - Wall to Wall Carpet
- Level: First
Kitchen
- Features: Flooring - Vinyl, Dining Area, Recessed Lighting, Gas Stove
- Level: First
- Area: 230
- Dimensions: 20 x 11.5
Living room
- Features: Vaulted Ceiling(s), Flooring - Wall to Wall Carpet, Open Floorplan, Slider
- Level: First
- Area: 383.33
- Dimensions: 25 x 15.33
Heating
- Forced Air, Natural Gas
Cooling
- Central Air
Appliances
- Included: Range, Dishwasher, Disposal, Microwave, Refrigerator, Washer, Dryer
- Laundry: First Floor, Electric Dryer Hookup, Washer Hookup
Features
- Closet, Loft, Foyer
- Flooring: Wood, Vinyl, Carpet, Flooring - Wall to Wall Carpet, Flooring - Hardwood
- Windows: Skylight(s), Insulated Windows
- Has basement: Yes
- Number of fireplaces: 1
- Fireplace features: Living Room
- Common walls with other units/homes: End Unit
Interior area
- Total structure area: 1,796
- Total interior livable area: 1,796 sqft
- Finished area above ground: 1,796
Property
Parking
- Total spaces: 2
- Parking features: Attached, Garage Door Opener, Off Street
- Attached garage spaces: 1
- Uncovered spaces: 1
Features
- Patio & porch: Porch, Deck
- Exterior features: Porch, Deck
Details
- Parcel number: 4309745
- Zoning: res
Construction
Type & style
- Home type: Townhouse
- Property subtype: Condominium, Townhouse
Materials
- Frame
- Roof: Shingle
Condition
- Year built: 1998
Utilities & green energy
- Electric: Circuit Breakers, 100 Amp Service
- Sewer: Public Sewer
- Water: Public
- Utilities for property: for Gas Range, for Electric Dryer, Washer Hookup
Community & HOA
Community
- Features: Shopping, Walk/Jog Trails, Golf, Medical Facility, Highway Access, Adult Community
HOA
- Services included: Water, Sewer, Insurance, Maintenance Structure, Road Maintenance, Maintenance Grounds, Snow Removal, Trash, Reserve Funds
- HOA fee: $580 monthly
Location
- Region: Marlborough
Financial & listing details
- Price per square foot: $306/sqft
- Tax assessed value: $454,700
- Annual tax amount: $4,793
- Date on market: 6/3/2026
- Listing terms: Contract
Estimated market value
Not available
Estimated sales range
Not available
Not available
Price history
| Date | Event | Price |
|---|---|---|
| 6/25/2026 | Price change | $549,200-3.6%$306/sqft |
Source: MLS PIN #73528841 Report a problem | ||
| 6/3/2026 | Listed for sale | $569,900$317/sqft |
Source: MLS PIN #73528841 Report a problem | ||
Public tax history
Tax history is unavailable.
Monthly payment
Est. payment
Payment breakdown
Explore the cost of this home by adjusting the details. Changes won't be saved.Climate risks
Neighborhood: Wilson Street
Nearby schools
GreatSchools rating
- 5/10Charles Jaworek SchoolGrades: K-5Distance: 1.6 mi
- 5/101 Lt Charles W. Whitcomb SchoolGrades: 6-8Distance: 1.9 mi
- 4/10Marlborough High SchoolGrades: 9-12Distance: 1.9 mi

- $450,0002 bd3 ba1.7k sqft43 Village Dr, Marlborough, MA 01752Sold
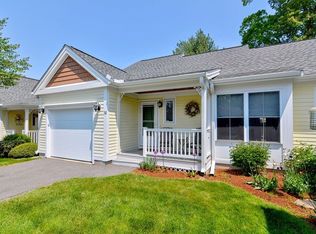
- $505,0002 bd3 ba1.7k sqft66 Village Dr #3, Marlborough, MA 01752Sold

- $449,0002 bd2 ba1.8k sqft52 Village Dr #52, Marlborough, MA 01752Sold
- $912,400-- bd-- ba6.7k sqft374 Boston Post Rd E, Marlborough, MA 01752Off Market

- $480,0002 bd3 ba1.7k sqft50 Village Dr, Marlborough, MA 01752Sold
- $531,1002 bd2 ba1.7k sqft22 Village Dr, Marlborough, MA 01752Off Market
- $508,7002 bd2 ba1.8k sqft20 Village Dr, Marlborough, MA 01752Off Market
- $525,3002 bd2 ba1.8k sqft18 Village Dr, Marlborough, MA 01752Off Market
A local agent can set up tours, give advice and negotiate with sellers.
Similar homes
- $459,0002 bd2 ba1.2k sqftWilson Heights, Marlborough, MA 01752For Sale
 MLS ID #73534904, Tina Keith, Leading Edge Real Estate. MLS PIN
 - $465,0002 bd3 ba2.2k sqftVillage At Hager Meadow, Marlborough, MA 01752For Sale
 MLS ID #73502268, Michael Domingues, Red Post Realty, LLC. MLS PIN
 - $569,9002 bd2 ba1.7k sqftSummerfields, Boxborough, MA 01719For Sale
 MLS ID #73533404, Janice VanDerAa, Keller Williams Realty Boston Northwest. MLS PIN
 - $599,9002 bd3 ba1.9k sqftRutters Brook, Westborough, MA 01581For Sale
 MLS ID #73562628, Mary G. Wood, Lamacchia Realty, Inc.. MLS PIN
 - $540,0002 bd3 ba1.6k sqft6 Azalea Ln Unit 6, Grafton, MA 01519For SaleMLS ID #73518580, The Macchi Group, William Raveis R.E. & Home Services. MLS PIN
- $539,9002 bd2 ba1.5k sqftIndian Brook Condominiums, Hopkinton, MA 01748For SaleMLS ID #73560447, Kathleen Dragin, REMAX Executive Realty. MLS PIN
- $579,0002 bd3 ba1.9k sqftMaplewood Condos, Shrewsbury, MA 01545For SaleMLS ID #73562782, Sumathi Narayanan, Sumathi Narayanan Realty LLC. MLS PIN
- $529,9003 bd3 ba2k sqftBrackett Road Condominium, Framingham, MA 01702For SaleMLS ID #73557022, Brian Belliveau, Compass. MLS PIN
- $549,0002 bd3 ba2.2k sqftVillages Of Westerly, Ashland, MA 01721For SaleMLS ID #73532791, Lisa Paulette, Coldwell Banker Realty - Framingham. MLS PIN
- $599,0002 bd4 ba2.4k sqftThe Villages At Quail Run, Hudson, MA 01749For SaleMLS ID #73538514, Barbara Grande Bennett, Barrett Sotheby's International Realty. MLS PIN
- $610,0002 bd3 ba1.7k sqft4 Hastings Rd Unit 4, Hudson, MA 01749For SaleMLS ID #73557622, Teri Manning, Keller Williams Pinnacle MetroWest. MLS PIN
- $609,9002 bd3 ba1.8k sqftHilltop Farms, South Grafton, MA 01560For SaleMLS ID #73557552, Claire Rainville, REMAX Executive Realty. MLS PIN
- $624,0002 bd3 ba1.9k sqftSouthborough Meadows, Southborough, MA 01772For SaleMLS ID #73559820, Nicole Esposito, Keller Williams Boston MetroWest. MLS PIN
- $564,9002 bd2 ba1.6k sqftIndian Brook, Hopkinton, MA 01748For SaleMLS ID #73518802, Muneeza Realty Group, Keller Williams Pinnacle MetroWest. MLS PIN
- $499,9002 bd3 ba1.8k sqft23 Governors Way #D, Milford, MA 01757For SaleMLS ID #73559072, Koury Signoriello Realtor Group, New World Realty. MLS PIN
- $399,9003 bd2 ba1.5k sqftBruce Hollow, Grafton, MA 01519For SaleMLS ID #73562152, S. Elaine McDonald, REMAX Executive Realty. MLS PIN
- $560,0003 bd2 ba1.9k sqftApplewood Village, Boxborough, MA 01719For SaleMLS ID #73535089, Joan Meyer, Barrett Sotheby's International Realty. MLS PIN
- $529,0002 bd2 ba2k sqftApplewood Village, Boxborough, MA 01719For SaleMLS ID #73547317, Susan Verma, William Raveis R.E. & Home Services. MLS PIN
- $549,0002 bd3 ba1.4k sqftQuinsigamond Shores Condo Community, Shrewsbury, MA 01545For SaleMLS ID #73529977, John Lanotte, Champion Real Estate, Inc.. MLS PIN
- $569,0002 bd3 ba1.9k sqftMaplewood Community, Shrewsbury, MA 01545For SaleMLS ID #73555154, Balaji Choudavarapu, Castinetti Realty Group. MLS PIN
