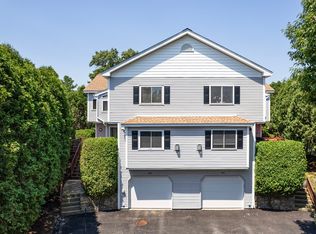
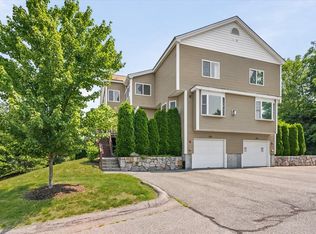
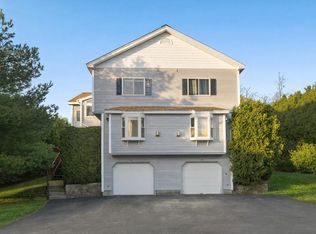
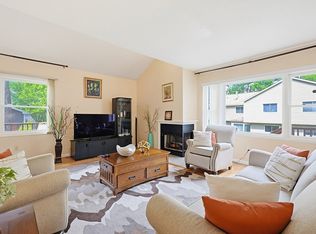
Beautifully designed three-level condominium offering a blend of style, comfort, and functionality. A private ground-level entrance welcomes you inside, where an elegant staircase leads to the sun-filled main living area. Open floor plan connects the kitchen, dining area, and living room with a gas fireplace and hardwood flooring throughout creating an inviting space. Private deck is off the kitchen offering a relaxing outdoor area. The second level features two spacious ensuite bedrooms, each with cathedral ceilings and views of the surrounding trees. Above, a finished loft offers exceptional flexibility as a home office, reading nook, or creative workspace. The lower level provides a nicely finished room with sliders to the yard, a storage area and access to a tandem 2-car garage. Important updates: Hot water tank 2018, recently painted interior throughout along with updated appliances, Microwave (2020), Dishwasher (2021) and Refrigerator (2025).
For sale
Price cut: $24K (7/6)
$575,000
33 Half Crown Cir #33, Ashland, MA 01721
2beds
2,248sqft
Condominium, Townhouse
Built in 1999
-- sqft lot
$569,600 Zestimate®
$256/sqft
$492/mo HOA
What's special
Gas fireplacePrivate ground-level entranceCathedral ceilingsOpen floor planTwo spacious ensuite bedroomsHardwood flooring throughoutRelaxing outdoor area
- 30 days |
- 819 |
- 61 |
Zillow last checked:
Listing updated:
Listed by:
Lisa Paulette 617-967-5890,
Coldwell Banker Realty - Framingham 508-872-0084
Source: MLS PIN,MLS#: 73532791
Loading...
Facts & features
Interior
Bedrooms & bathrooms
- Bedrooms: 2
- Bathrooms: 3
- Full bathrooms: 2
- 1/2 bathrooms: 1
Primary bedroom
- Features: Bathroom - Full, Bathroom - Double Vanity/Sink, Cathedral Ceiling(s), Ceiling Fan(s), Closet - Linen, Walk-In Closet(s), Closet, Flooring - Stone/Ceramic Tile, Flooring - Wall to Wall Carpet
- Level: Second
Bedroom 2
- Features: Bathroom - Full, Cathedral Ceiling(s), Ceiling Fan(s), Closet, Flooring - Stone/Ceramic Tile, Flooring - Wall to Wall Carpet
- Level: Second
Primary bathroom
- Features: Yes
Bathroom 1
- Features: Bathroom - Half, Flooring - Stone/Ceramic Tile
- Level: First
Dining room
- Features: Flooring - Hardwood
- Level: First
Kitchen
- Features: Flooring - Hardwood, Pantry, Countertops - Stone/Granite/Solid, Open Floorplan, Recessed Lighting
- Level: Main,First
Living room
- Features: Flooring - Hardwood, Open Floorplan, Recessed Lighting
- Level: First
Heating
- Forced Air, Natural Gas
Cooling
- Central Air
Appliances
- Included: Range, Dishwasher, Refrigerator
- Laundry: In Basement, In Unit, Washer Hookup
Features
- Loft, High Speed Internet
- Flooring: Tile, Carpet, Hardwood, Flooring - Wall to Wall Carpet
- Doors: Insulated Doors
- Windows: Insulated Windows
- Has basement: Yes
- Number of fireplaces: 2
- Fireplace features: Living Room
Interior area
- Total structure area: 2,248
- Total interior livable area: 2,248 sqft
- Finished area above ground: 2,052
- Finished area below ground: 196
Property
Parking
- Total spaces: 4
- Parking features: Attached, Off Street
- Attached garage spaces: 2
- Uncovered spaces: 2
Features
- Entry location: Unit Placement(Street)
- Patio & porch: Deck - Wood
- Exterior features: Deck - Wood
Details
- Parcel number: 3968076
- Zoning: Res
Construction
Type & style
- Home type: Townhouse
- Property subtype: Condominium, Townhouse
Materials
- Frame
- Roof: Shingle
Condition
- Year built: 1999
Utilities & green energy
- Electric: Circuit Breakers
- Sewer: Public Sewer
- Water: Public
- Utilities for property: for Gas Range, for Gas Oven, Washer Hookup
Community & HOA
Community
- Features: Public Transportation, Shopping, Park, Walk/Jog Trails, Golf, Medical Facility, Highway Access, Public School, T-Station, University
HOA
- Services included: Insurance, Maintenance Structure, Road Maintenance, Maintenance Grounds, Snow Removal
- HOA fee: $492 monthly
Location
- Region: Ashland
Financial & listing details
- Price per square foot: $256/sqft
- Tax assessed value: $570,700
- Annual tax amount: $7,288
- Date on market: 6/9/2026
- Listing terms: Contract
Estimated market value
$569,600
$541,000 - $598,000
$3,511/mo
Price history
| Date | Event | Price |
|---|---|---|
| 7/6/2026 | Price change | $575,000-4%$256/sqft |
Source: MLS PIN #73532791 Report a problem | ||
| 6/9/2026 | Listed for sale | $599,000$266/sqft |
Source: MLS PIN #73532791 Report a problem | ||
| 7/14/2016 | Listing removed | $2,500+6.4%$1/sqft |
Source: Pablo Maia Realty Group #72033329 Report a problem | ||
| 1/7/2015 | Listing removed | $2,350$1/sqft |
Source: Pablo Maia Group #71776941 Report a problem | ||
| 12/16/2014 | Listed for rent | $2,350$1/sqft |
Source: Pablo Maia Group #71776941 Report a problem | ||
Public tax history
Tax history is unavailable.
Find assessor info on the county website
Monthly payment
Est. payment$--/mo
Payment breakdown
Explore the cost of this home by adjusting the details. Changes won't be saved.All calculations are estimates and provided by Zillow, Inc. for informational purposes only. Actual amounts may vary.
HOA fees may include property taxes on listings classified as Co-Ops. Contact the listing agent and/or owner for fee details.
Mortgage interest rates are dependent on a number of factors, including credit score, down payment, and repayment length. Interest rate data provided by Zillow Group Marketplace, Inc. as of 1/1/1970 from various mortgage lenders with which we have lead or other similar arrangements; the Estimated Payment is an average of those rates.
See how much you could borrow to make a competitive offer.
Climate risks
Neighborhood: 01721
Nearby schools
GreatSchools rating
- NAHenry E Warren Elementary SchoolGrades: K-2Distance: 0.8 mi
- 8/10Ashland Middle SchoolGrades: 6-8Distance: 2.2 mi
- 9/10Ashland High SchoolGrades: 9-12Distance: 1.1 mi
Schools provided by the listing agent
- Elementary: Pittaway/Warren
- Middle: Mindess/Ashland
- High: Ashland
Source: MLS PIN. This data may not be complete. We recommend contacting the local school district to confirm school assignments for this home.


A local agent can set up tours, give advice and negotiate with sellers.
- Massachusetts
- Middlesex County
- Ashland
- 01721
- 33 Half Crown Cir Unit 33
Nearby cities
Nearby zip codes
Other Ashland Topics
