Welcome to 73 Half Crown Circle, where comfort meets versatility in this light-filled townhouse. Featuring two bedrooms, two and a half baths, and a layout designed for modern living, this home offers a kitchen with ample cabinetry, generous counter space, and direct deck access for seamless indoor-outdoor enjoyment. The living room, anchored by a gas fireplace, provides a cozy retreat. The primary suite upstairs boasts cathedral ceilings, brand-new carpeting, a spa-like bath with a soaking tub, and its own fireplace and ample closet space. A second en-suite bedroom, a versatile loft perfect for an office, and a finished walk-out lower level with a bonus family room, and two-car tandem garage complete the space. In-unit laundry adds to convenience. With thoughtful updates including recent painting and new roof (2017), this home is move-in ready and waiting for you! Located close to local shopping, dining, and optimal commuting.
For sale
Price cut: $5K (4/30)
$644,000
73 Half Crown Cir Unit 73, Ashland, MA 01721
2beds
2,158sqft
:
Get pre-qualified$4,654/mo
Condominium, Townhouse
Built in 2000
-- sqft lot
$-- Zestimate®
$298/sqft
$453/mo HOA
What's special
In-unit laundryTwo-car tandem garageLight-filled townhouseKitchen with ample cabinetryGenerous counter spaceSecond en-suite bedroomAmple closet space
- 131 days |
- 119 |
- 5 |
Likely to sell faster than
Zillow last checked:
Listing updated:
Listed by:
The Allain Group 617-820-8114,
Compass 781-365-9954,
India Ward 413-464-5847
Source: MLS PIN,MLS#: 73488478
Facts & features
Interior
Bedrooms & bathrooms
- Bedrooms: 2
- Bathrooms: 3
- Full bathrooms: 2
- 1/2 bathrooms: 1
Primary bedroom
- Features: Bathroom - Full, Walk-In Closet(s), Closet, Flooring - Wall to Wall Carpet
- Level: Third
Bedroom 2
- Features: Bathroom - Full, Closet, Flooring - Wall to Wall Carpet
- Level: Third
Bathroom 1
- Features: Bathroom - Full
- Level: Third
Bathroom 2
- Features: Bathroom - Full
- Level: Third
Bathroom 3
- Features: Bathroom - Half
- Level: Second
Dining room
- Features: Flooring - Wall to Wall Carpet
- Level: Second
Kitchen
- Features: Bathroom - Half, Flooring - Stone/Ceramic Tile, Balcony - Exterior
- Level: Second
Living room
- Features: Flooring - Wall to Wall Carpet, Window(s) - Bay/Bow/Box
- Level: Second
Heating
- Forced Air, Natural Gas
Cooling
- Central Air
Appliances
- Included: Range, Dishwasher, Refrigerator
- Laundry: In Unit, Electric Dryer Hookup
Features
- Closet, Bonus Room, Loft, Central Vacuum
- Flooring: Tile, Carpet, Flooring - Wall to Wall Carpet
- Has basement: Yes
- Number of fireplaces: 1
- Fireplace features: Living Room, Master Bedroom
Interior area
- Total structure area: 2,158
- Total interior livable area: 2,158 sqft
- Finished area above ground: 1,962
- Finished area below ground: 196
Property
Parking
- Total spaces: 4
- Parking features: Under, Off Street, Tandem
- Attached garage spaces: 2
- Uncovered spaces: 2
Features
- Patio & porch: Deck
- Exterior features: Deck
Details
- Parcel number: M:022.0 B:0015 L:0200.4,3968144
- Zoning: RES
Construction
Type & style
- Home type: Townhouse
- Property subtype: Condominium, Townhouse
Materials
- Roof: Shingle
Condition
- Year built: 2000
Utilities & green energy
- Sewer: Public Sewer
- Water: Public
- Utilities for property: for Gas Range, for Electric Dryer
Community & HOA
Community
- Security: Other
HOA
- Services included: Maintenance Structure, Road Maintenance, Maintenance Grounds, Snow Removal, Reserve Funds
- HOA fee: $453 monthly
Location
- Region: Ashland
Financial & listing details
- Price per square foot: $298/sqft
- Tax assessed value: $564,500
- Annual tax amount: $7,209
- Date on market: 3/18/2026
- Exclusions: Seller Personal Belongings.
Estimated market value
Not available
Estimated sales range
Not available
Not available
Price history
| Date | Event | Price |
|---|---|---|
| 4/30/2026 | Price change | $644,000-0.8%$298/sqft |
Source: MLS PIN #73488478 Report a problem | ||
| 4/7/2026 | Price change | $649,000-3.7%$301/sqft |
Source: MLS PIN #73488478 Report a problem | ||
| 3/18/2026 | Listed for sale | $674,000+8.7%$312/sqft |
Source: MLS PIN #73488478 Report a problem | ||
| 10/31/2024 | Sold | $620,000+7.8%$287/sqft |
Source: MLS PIN #73294993 Report a problem | ||
| 9/26/2024 | Listed for sale | $574,900$266/sqft |
Source: MLS PIN #73294993 Report a problem | ||
Public tax history
Tax history is unavailable.
Monthly payment
Est. payment
Payment breakdown
Explore the cost of this home by adjusting the details. Changes won't be saved.Climate risks
Neighborhood: 01721
Nearby schools
GreatSchools rating
- NAHenry E Warren Elementary SchoolGrades: K-2Distance: 0.9 mi
- 9/10Ashland Middle SchoolGrades: 6-8Distance: 2.2 mi
- 9/10Ashland High SchoolGrades: 9-12Distance: 1 mi
- $670,0002 bd3 ba2.1k sqft228 Algonquin Trl #228, Ashland, MA 01721Sold
- $610,0002 bd3 ba2.1k sqft45 Half Crown Cir #45, Ashland, MA 01721Sold
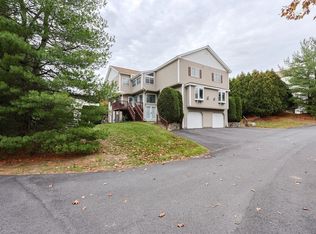
- $575,0002 bd3 ba2.2k sqft33 Half Crown Cir #33, Ashland, MA 01721For Sale

- $638,0002 bd3 ba2k sqft43 Half Crown Cir #43, Ashland, MA 01721Off Market

- $640,0002 bd3 ba1.9k sqft1 Half Crown Cir #77C, Ashland, MA 01721Sold
- $590,4002 bd3 ba1.9k sqft29 Half Crown Cir #29, Ashland, MA 01721Off Market
- $616,5002 bd2 ba2.2k sqft69 Half Crown Cir #69, Ashland, MA 01721Off Market
- $625,9003 bd3 ba2k sqft63 Half Crown Cir UNIT 63, Ashland, MA 01721Off Market
A local agent can set up tours, give advice and negotiate with sellers.
Similar homes
- $649,9002 bd3 ba2.2k sqftThe Village Of Westerly, Ashland, MA 01721For Sale
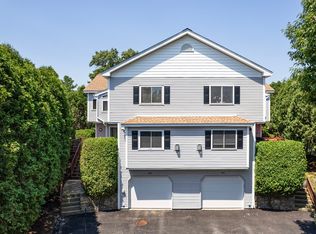 MLS ID #73546296, Nancy Wilson, Berkshire Hathaway HomeServices Commonwealth Real Estate. MLS PIN
 - $637,0002 bd3 ba1.9k sqftStarlight Village, Ashland, MA 01721For Sale
 MLS ID #73547065, Isabella Xhoja, Chinatti Realty Group, Inc.. MLS PIN
 - $649,9002 bd3 ba2.4k sqftStarlight Village, Ashland, MA 01721For Sale
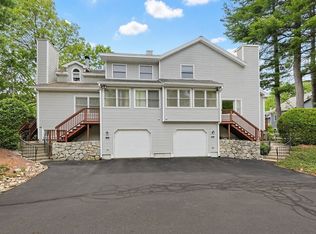 MLS ID #73526260, Margaret Chassie, Berkshire Hathaway HomeServices Commonwealth Real Estate. MLS PIN
 - $645,0002 bd3 ba1.8k sqft185 America Blvd Unit 185, Ashland, MA 01721For Sale
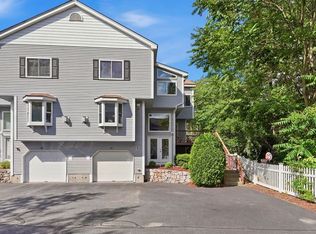 MLS ID #73540924, Wilson Group, Keller Williams Realty. MLS PIN
 - $575,0002 bd3 ba2.2k sqftVillages Of Westerly, Ashland, MA 01721For SaleMLS ID #73532791, Lisa Paulette, Coldwell Banker Realty - Framingham. MLS PIN
- $499,0002 bd3 ba1.8k sqftStarlight Village, Ashland, MA 01721For SaleMLS ID #73553169, The Premier Team, Realty Executives Boston West. MLS PIN
- $639,0002 bd3 ba2.2k sqftMayflower Landing At Village Of Americas, Ashland, MA 01721For SaleMLS ID #73527972, KiranKumar Gundavarapu, Key Prime Realty LLC. MLS PIN
- $659,9002 bd3 ba2.2k sqft354 America Blvd #354, Ashland, MA 01721For SaleMLS ID #73545584, David Mogielnicki, ProSell Realty Advisors. MLS PIN
- $729,9902 bd3 ba1.7k sqft33 Brimstone Way, Ashland, MA 01721For SaleMLS ID #73546098, Cheng Zhang, Thread Real Estate, LLC. MLS PIN
- $499,0002 bd2 ba1.3k sqftLedgemere Country Condominium Assoc., Ashland, MA 01721For SaleMLS ID #73534354, Robert Imperato, Boston Realty Associates. MLS PIN
- $479,9002 bd2 ba1.4k sqft125 Leland Farm Rd #125, Ashland, MA 01721For SaleMLS ID #73547933, Jay Allen, Realty Executives Boston West. MLS PIN
- $444,5002 bd2 ba1.3k sqftLedgemere Country Condos, Ashland, MA 01721For SaleMLS ID #73525355, Team Darlene & Company, Lamacchia Realty, Inc.. MLS PIN
- $700,0004 bd3 ba2.4k sqft92 Lovering St, Medway, MA 02053For SaleMLS ID #73553918, The Kouri Team, Keller Williams Realty Boston South West. MLS PIN
- $660,0005 bd2 ba2.1k sqft258 Edgell Rd, Framingham, MA 01701For SaleMLS ID #73538012, Lisa Aron Williams, Coldwell Banker Realty - Sudbury. MLS PIN
- $629,9004 bd3 ba1.8k sqft262 Daniels St, Franklin, MA 02038For SaleMLS ID #73545085, Molla Realty Team, Costello Realty. MLS PIN
- $695,0002 bd3 ba2k sqftStagecoach Heights, Hopkinton, MA 01748For SaleMLS ID #73547623, Antonio Pinto, Pinto Real Estate. MLS PIN
- $595,0002 bd2 ba1.7k sqftSummerfields, Boxborough, MA 01719For SaleMLS ID #73533404, Janice VanDerAa, Keller Williams Realty Boston Northwest. MLS PIN
- $650,0002 bd3 ba2k sqft60 Tuscany Dr Lot 60, Franklin, MA 02038For SaleMLS ID #73549740, Susan Morrison, REMAX Executive Realty. MLS PIN
- $524,9002 bd3 ba2.1k sqftThe Commons At Northgate Condominium, North Grafton, MA 01536For SaleMLS ID #73493867, Claire Rainville, REMAX Executive Realty. MLS PIN
- $630,0003 bd3 ba1.9k sqft2 Mayflower Cir, Shrewsbury, MA 01545For SaleMLS ID #73547647, Sable Homes Metro-West Team, William Raveis R.E. & Home Services. MLS PIN
