Nestled in the desirable Starlight Village community, this beautifully maintained townhouse offers three levels of thoughtfully designed living space. The open-concept main level features hardwood floors, a spacious living room with a wood-burning fireplace, and access to a private deck overlooking the garden. The stunning kitchen boasts granite countertops and backsplash, custom cabinetry, a two-tier island, pantry, and premium stainless-steel appliances, including a Sub-Zero refrigerator, Wolf cooktop, and beverage cooler. Upstairs, the primary suite offers vaulted ceilings, a walk-in closet, a private bath with a soaking tub, and a Juliet balcony. The second bedroom features vaulted ceilings and its own full bath. The finished lower level provides flexible space for an office, gym, playroom, or media room. Attached two-car garage. Located on a quiet dead-end street near shopping, dining, commuter routes, and playground, basketball court, and open field.
Pending
Price cut: $38K (7/29)
$599,000
192 Captain Eames Cir #192, Ashland, MA 01721
2beds
1,967sqft
Condominium, Townhouse
Built in 1987
-- sqft lot
$591,800 Zestimate®
$305/sqft
$484/mo HOA
What's special
Wood-burning fireplaceAttached two-car garageOpen-concept main levelHardwood floorsGranite countertops and backsplashTwo-tier islandJuliet balcony
- 58 days
- 80
- 1
Zillow last checked:
Listing updated:
Listed by:
Isabella Xhoja 617-818-1974,
Chinatti Realty Group, Inc. 978-320-3377
Source: MLS PIN,MLS#: 73547065
Facts & features
Interior
Bedrooms & bathrooms
- Bedrooms: 2
- Bathrooms: 3
- Full bathrooms: 2
- 1/2 bathrooms: 1
Primary bedroom
- Level: Second
Bedroom 2
- Level: Second
Bathroom 1
- Level: Second
Bathroom 2
- Level: Second
Bathroom 3
- Level: First
Dining room
- Level: First
Kitchen
- Level: First
Living room
- Level: First
Heating
- Forced Air, Natural Gas
Cooling
- Central Air
Appliances
- Included: Range, Dishwasher, Refrigerator
- Laundry: In Basement, In Unit
Features
- Bonus Room
- Flooring: Hardwood, Engineered Hardwood
- Has basement: Yes
- Number of fireplaces: 1
Interior area
- Total structure area: 1,967
- Total interior livable area: 1,967 sqft
- Finished area above ground: 1,967
Property
Parking
- Total spaces: 3
- Parking features: Attached
- Attached garage spaces: 2
- Uncovered spaces: 1
Features
- Patio & porch: Deck
- Exterior features: Deck
Details
- Parcel number: 3295967
- Zoning: Unknown
Construction
Type & style
- Home type: Townhouse
- Property subtype: Condominium, Townhouse
Materials
- Roof: Shingle
Condition
- Year built: 1987
Utilities & green energy
- Electric: 100 Amp Service
- Sewer: Public Sewer
- Water: Public
Community & HOA
Community
- Features: Public Transportation, Shopping, Park, Walk/Jog Trails, Medical Facility, Laundromat, Conservation Area, Highway Access, House of Worship, Public School, T-Station
HOA
- Services included: Insurance, Maintenance Structure, Road Maintenance, Maintenance Grounds, Snow Removal
- HOA fee: $484 monthly
Location
- Region: Ashland
Financial & listing details
- Price per square foot: $305/sqft
- Tax assessed value: $562,900
- Annual tax amount: $7,154
- Date on market: 7/9/2026
Estimated market value
$591,800
$562,000 - $621,000
$3,203/mo
Price history
| Date | Event | Price |
|---|---|---|
| 8/6/2026 | Pending sale | $599,000$305/sqft |
Source: MLS PIN #73547065 Report a problem | ||
| 7/29/2026 | Price change | $599,000-6%$305/sqft |
Source: MLS PIN #73547065 Report a problem | ||
| 7/9/2026 | Listed for sale | $637,000+93.1%$324/sqft |
Source: MLS PIN #73547065 Report a problem | ||
| 3/14/2016 | Listing removed | $329,900$168/sqft |
Source: CENTURY 21 Commonwealth #71933460 Report a problem | ||
| 1/4/2016 | Pending sale | $329,900$168/sqft |
Source: CENTURY 21 Commonwealth #71933460 Report a problem | ||
| 11/17/2015 | Listed for sale | $329,900$168/sqft |
Source: Century 21 Commonwealth #71933460 Report a problem | ||
Public tax history
Tax history is unavailable.
Monthly payment
Est. payment
Payment breakdown
Explore the cost of this home by adjusting the details. Changes won't be saved.Climate risks
Neighborhood: 01721
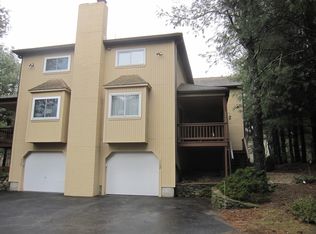
- $577,0002 bd3 ba1.7k sqft112 Captain Eames Cir UNIT 112, Ashland, MA 01721Sold
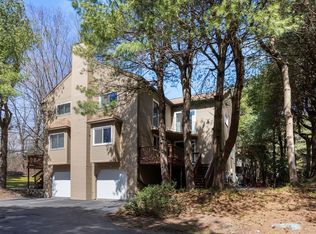
- $555,0002 bd2 ba1.6k sqft106 Captain Eames Cir #106, Ashland, MA 01721Sold
- $495,6002 bd1 ba1.5k sqft134 Captain Eames Cir UNIT 134, Ashland, MA 01721Off Market
- $522,0002 bd2 ba1.2k sqft114 Captain Eames Cir #114, Ashland, MA 01721Sold

Similar homes
- $599,9002 bd3 ba2.2k sqftThe Village Of Westerly, Ashland, MA 01721For Sale
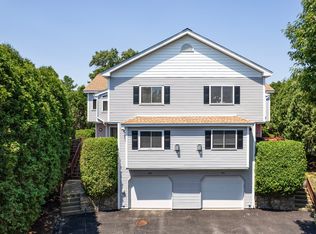 MLS ID #73546296, Nancy Wilson, Berkshire Hathaway HomeServices Commonwealth Real Estate. MLS PIN
 - $619,0002 bd3 ba1.8k sqft185 America Blvd Unit 185, Ashland, MA 01721For Sale
 MLS ID #73540924, Wilson Group, Keller Williams Realty. MLS PIN
 - $545,0002 bd3 ba2k sqftPine Lake, Ashland, MA 01721For Sale
 MLS ID #73569560, Lisa Zemack, Zemack Real Estate. MLS PIN
 - $499,9002 bd3 ba2k sqftSpyglass Hill Condominium, Ashland, MA 01721For Sale
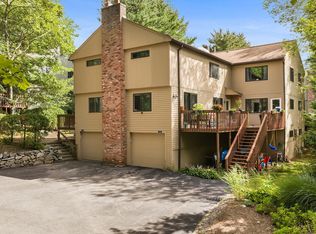 MLS ID #73569126, Ann Marie Silva, Redfin Corp.. MLS PIN
