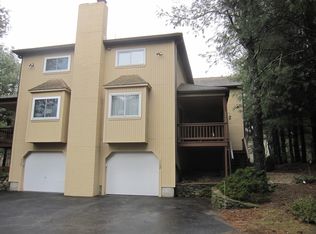
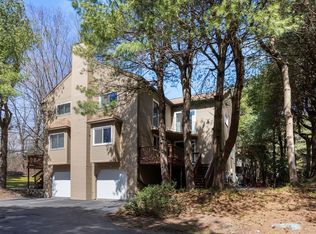
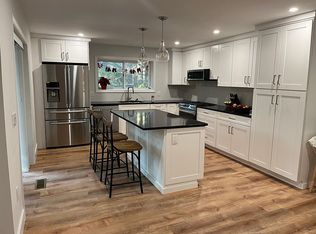
Discover this stunning townhouse-style condo offering 2-3 bedrooms and 2 full baths, designed for comfort and convenience. The main-level bedroom provides easy accessibility, while the open-concept living area is perfect for entertaining. A bright and airy loft space upstairs offers endless possibilities—home office, guest space, or cozy retreat. The kitchen features modern finishes, ample cabinetry, and a seamless flow to the dining and living areas. Step outside to your private patio, perfect for relaxing or entertaining. Enjoy the comfort of central air and the convenience of a 1-car garage with additional parking. Nestled in a desirable location, this home offers a blend of style, functionality, and low-maintenance living. Don’t miss out—schedule your showing today!
Sold for $522,000
$522,000
114 Captain Eames Cir #114, Ashland, MA 01721
2beds
1,292sqft
Condominium, Townhouse
Built in 1987
-- sqft lot
$527,500 Zestimate®
$404/sqft
$2,767 Estimated rent
Home value
$527,500
$485,000 - $575,000
$2,767/mo
Zestimate® history
Owner options
List your home for rent
$2,767/mo
Rent Zestimate®
Find your next renter with Zillow Rental Manager. Plus, with online applications, you can quickly screen prospective tenants – for free.
$2,767/mo
Rent Zestimate®
Refinance and save
$3,692/mo
Est. payment
Refinancing to a lower rate could help reduce your monthly payments and save thousands over the life of the loan.
$3,692/mo
Est. payment
Explore your selling options
Work with a Zillow partner agent
Leverage their expertise and Zillow's premium Showcase listings to get your home seen by more buyers.
Get startedList with your own agent
Get your home in front of millions of buyers by listing it on Zillow.
Learn how to do itSell it yourself
Take full control of how buyers see your home on Zillow by listing For Sale by Owner (FSBO).
List your homeWhat's special
Central airModern finishesMain-level bedroomPrivate patioAmple cabinetry
Zillow last checked:
Listing updated:
Listed by:
John Boss 508-838-3321,
Berkshire Hathaway HomeServices Evolution Properties 508-384-3435
Bought with:
Barb Cullen
Keller Williams Realty Evolution
Source: MLS PIN,MLS#: 73348220
Facts & features
Interior
Bedrooms & bathrooms
- Bedrooms: 2
- Bathrooms: 2
- Full bathrooms: 2
Primary bedroom
- Features: Closet, Flooring - Laminate
- Level: First
- Area: 192
- Dimensions: 12 x 16
Bedroom 2
- Features: Closet, Flooring - Laminate
- Level: First
- Area: 143
- Dimensions: 11 x 13
Primary bathroom
- Features: Yes
Bathroom 1
- Features: Bathroom - Full, Flooring - Stone/Ceramic Tile, Dryer Hookup - Electric, Washer Hookup
- Level: First
- Area: 72
- Dimensions: 9 x 8
Bathroom 2
- Features: Bathroom - Full, Flooring - Stone/Ceramic Tile
- Level: First
- Area: 40
- Dimensions: 5 x 8
Dining room
- Features: Flooring - Hardwood, Exterior Access, Slider
- Level: First
- Area: 88
- Dimensions: 11 x 8
Kitchen
- Features: Flooring - Vinyl
- Level: First
- Area: 72
- Dimensions: 9 x 8
Living room
- Features: Flooring - Hardwood, Exterior Access
- Level: First
- Area: 272
- Dimensions: 17 x 16
Heating
- Forced Air, Natural Gas
Cooling
- Central Air
Appliances
- Included: Range, Dishwasher, Refrigerator, Washer, Dryer
Features
- Loft
- Flooring: Flooring - Hardwood
- Basement: None
- Number of fireplaces: 1
- Fireplace features: Living Room
- Common walls with other units/homes: End Unit
Interior area
- Total structure area: 1,292
- Total interior livable area: 1,292 sqft
- Finished area above ground: 1,292
Property
Parking
- Total spaces: 3
- Parking features: Attached, Garage Door Opener, Storage, Off Street
- Attached garage spaces: 1
- Uncovered spaces: 2
Features
- Patio & porch: Patio
- Exterior features: Patio
Details
- Parcel number: M:021.0 B:0186 L:0600.1,3295898
- Zoning: RES
Construction
Type & style
- Home type: Townhouse
- Property subtype: Condominium, Townhouse
Materials
- Frame
- Roof: Shingle
Condition
- Year built: 1987
Utilities & green energy
- Electric: Circuit Breakers
- Sewer: Public Sewer
- Water: Public
Community & HOA
Community
- Features: Shopping, Tennis Court(s), Park, Walk/Jog Trails, Conservation Area
HOA
- Services included: Insurance, Maintenance Structure, Road Maintenance, Maintenance Grounds, Snow Removal
- HOA fee: $422 monthly
Location
- Region: Ashland
Financial & listing details
- Price per square foot: $404/sqft
- Tax assessed value: $426,400
- Annual tax amount: $5,646
- Date on market: 1/9/2026
Price history
| Date | Event | Price |
|---|---|---|
| 5/2/2025 | Sold | $522,000+6.6%$404/sqft |
Source: MLS PIN #73348220 Report a problem | ||
| 4/6/2025 | Pending sale | $489,900$379/sqft |
Source: BHHS broker feed #73348220 Report a problem | ||
| 3/27/2025 | Contingent | $489,900$379/sqft |
Source: MLS PIN #73348220 Report a problem | ||
| 3/20/2025 | Listed for sale | $489,900+77.6%$379/sqft |
Source: MLS PIN #73348220 Report a problem | ||
| 7/2/2015 | Sold | $275,900$214/sqft |
Source: Agent Provided Report a problem | ||
| 4/27/2015 | Pending sale | $275,900$214/sqft |
Source: RE/MAX Best Choice #71823081 Report a problem | ||
| 4/24/2015 | Listed for sale | $275,900$214/sqft |
Source: RE/MAX Best Choice #71823081 Report a problem | ||
Public tax history
Tax history is unavailable.
Find assessor info on the county website
Neighborhood: 01721
Nearby homes
- $577,0002 bd3 ba1.7k sqft112 Captain Eames Cir UNIT 112, Ashland, MA 01721Sold
- $555,0002 bd2 ba1.6k sqft106 Captain Eames Cir #106, Ashland, MA 01721Sold
- $495,6002 bd1 ba1.5k sqft134 Captain Eames Cir UNIT 134, Ashland, MA 01721Off Market
- $567,1002 bd3 ba1.9k sqft170 Captain Eames Cir, Ashland, MA 01721Off Market
- $--2 bd3 ba1.9k sqft190 Captain Eames Cir UNIT 190, Ashland, MA 01721Off Market
- $568,6002 bd3 ba1.9k sqft226 Captain Eames Cir UNIT 226, Ashland, MA 01721Off Market
- $531,7002 bd3 ba1.9k sqft244 Captain Eames Cir UNIT 244, Ashland, MA 01721Off Market
- $542,3002 bd3 ba1.7k sqft90 Captain Eames Cir, Ashland, MA 01721Off Market
Nearby schools
GreatSchools rating
- NAHenry E Warren Elementary SchoolGrades: K-2Distance: 0.6 mi
- 9/10Ashland Middle SchoolGrades: 6-8Distance: 1.9 mi
- 9/10Ashland High SchoolGrades: 9-12Distance: 0.9 mi
Get a cash offer in 3 minutes
Find out how much your home could sell for in as little as 3 minutes with a no-obligation cash offer.
Estimated market value
$527,500
Get a cash offer in 3 minutes
Find out how much your home could sell for in as little as 3 minutes with a no-obligation cash offer.
Estimated market value
$527,500
- Massachusetts
- Middlesex County
- Ashland
- 01721
- 114 Captain Eames Cir Unit 114
