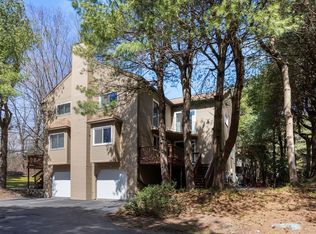
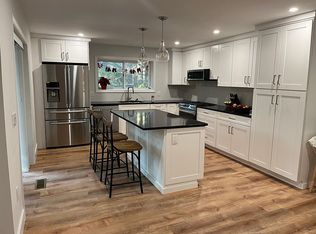
Move right in to this beauty! Outstanding, Airy & Updated!. Extemely well maintained 6 room, 2 bedroom, 2.5 bathroom townhouse with a finished basement that could be used as a bedroom, family room or office, etc. Some of the updates include new gas heat & hot water (-1 year), new kitchen and bath (1-2 years), garage door opener (2 years), walk in shower in the main bedroom (2 years) and more. Bonus loft area from the 2nd bedroom that could have many different uses. From each very large bedroom, with it's own full bath and vaulted ceiling, there is private access to the 2nd deck. Abundance of storage and closet space. Access from the basement to the 2 car garage with additional extra storage space. This beautiful home is conveniently located in a desirable neighborhood within easy access to shopping, dining, commuter rail, highway, golfing, biking & walking trails & more.
Sold for $577,000
$577,000
112 Captain Eames Cir Unit 112, Ashland, MA 01721
2beds
1,758sqft
Condominium, Townhouse
Built in 1987
-- sqft lot
$599,400 Zestimate®
$328/sqft
$3,137 Estimated rent
Home value
$599,400
$569,000 - $635,000
$3,137/mo
Zestimate® history
Owner options
List your home for rent
$3,137/mo
Rent Zestimate®
Find your next renter with Zillow Rental Manager. Plus, with online applications, you can quickly screen prospective tenants – for free.
$3,137/mo
Rent Zestimate®
Refinance and save
$4,226/mo
Est. payment
Refinancing to a lower rate could help reduce your monthly payments and save thousands over the life of the loan.
$4,226/mo
Est. payment
Explore your selling options
Work with a Zillow partner agent
Leverage their expertise and Zillow's premium Showcase listings to get your home seen by more buyers.
Get startedList with your own agent
Get your home in front of millions of buyers by listing it on Zillow.
Learn how to do itSell it yourself
Take full control of how buyers see your home on Zillow by listing For Sale by Owner (FSBO).
List your homeWhat's special
Bonus loft areaWalk in showerNew gas heatVaulted ceilingNew kitchenCommuter railGarage door opener
Zillow last checked:
Listing updated:
Listed by:
Joan Cullen 617-312-1087,
RE/MAX Realty Pros 617-328-3200
Bought with:
Lynne Hagopian
Coldwell Banker Realty - Framingham
Source: MLS PIN,MLS#: 73210990
Facts & features
Interior
Bedrooms & bathrooms
- Bedrooms: 2
- Bathrooms: 3
- Full bathrooms: 2
- 1/2 bathrooms: 1
- Main level bathrooms: 1
Primary bedroom
- Features: Bathroom - 3/4, Ceiling Fan(s), Vaulted Ceiling(s), Walk-In Closet(s), Flooring - Wall to Wall Carpet, Balcony - Exterior, French Doors, Recessed Lighting, Slider, Closet - Double
- Level: Second
Bedroom 2
- Features: Bathroom - Full, Vaulted Ceiling(s), Closet, Flooring - Wall to Wall Carpet, Balcony - Exterior, Recessed Lighting, Slider, Closet - Double
- Level: Second
Primary bathroom
- Features: Yes
Bathroom 1
- Features: Bathroom - Half, Flooring - Stone/Ceramic Tile
- Level: Main,First
Bathroom 2
- Features: Bathroom - 3/4, Bathroom - With Shower Stall, Closet - Linen, Flooring - Stone/Ceramic Tile, Cabinets - Upgraded, Recessed Lighting, Remodeled
- Level: Second
Bathroom 3
- Features: Bathroom - With Tub & Shower, Flooring - Stone/Ceramic Tile
- Level: Second
Dining room
- Features: Flooring - Wall to Wall Carpet, Exterior Access
- Level: Main,First
Family room
- Features: Ceiling Fan(s), Closet, Flooring - Laminate
- Level: Basement
Kitchen
- Features: Ceiling Fan(s), Closet, Flooring - Stone/Ceramic Tile, Dining Area, Countertops - Stone/Granite/Solid, Countertops - Upgraded, Cabinets - Upgraded, Deck - Exterior, Exterior Access, Slider, Gas Stove, Peninsula, Lighting - Pendant
- Level: Main,First
Living room
- Features: Flooring - Wall to Wall Carpet, Deck - Exterior, Exterior Access, Slider
- Level: Main,First
Heating
- Forced Air, Natural Gas, Individual, Unit Control
Cooling
- Central Air, Individual, Unit Control
Appliances
- Included: Range, Dishwasher, Disposal, Microwave, Refrigerator, Freezer, Washer, Dryer
- Laundry: In Basement, In Unit, Electric Dryer Hookup, Washer Hookup
Features
- Loft, Central Vacuum
- Flooring: Tile, Carpet, Laminate
- Doors: Storm Door(s), French Doors
- Windows: Screens
- Has basement: Yes
- Number of fireplaces: 1
- Fireplace features: Living Room
Interior area
- Total structure area: 1,758
- Total interior livable area: 1,758 sqft
Property
Parking
- Total spaces: 3
- Parking features: Under, Garage Door Opener, Storage, Deeded, Off Street, Guest, Paved, Exclusive Parking
- Attached garage spaces: 2
- Uncovered spaces: 1
Features
- Patio & porch: Deck - Wood, Covered
- Exterior features: Deck - Wood, Covered Patio/Deck, Balcony, Screens, Professional Landscaping
Details
- Parcel number: M:021.0 B:0186 L:0100.3,3295842
- Zoning: RES
Construction
Type & style
- Home type: Townhouse
- Property subtype: Condominium, Townhouse
Materials
- Frame, Stone
- Roof: Shingle
Condition
- Year built: 1987
Utilities & green energy
- Electric: Circuit Breakers
- Sewer: Public Sewer
- Water: Public
- Utilities for property: for Gas Range, for Gas Oven, for Electric Dryer, Washer Hookup
Green energy
- Energy efficient items: Thermostat
Community & HOA
Community
- Features: Public Transportation, Shopping, Tennis Court(s), Park, Walk/Jog Trails, Golf, Medical Facility, Bike Path, Conservation Area, Highway Access, House of Worship, Public School, T-Station
HOA
- Amenities included: Playground
- Services included: Insurance, Maintenance Structure, Maintenance Grounds, Snow Removal
- HOA fee: $419 monthly
Location
- Region: Ashland
Financial & listing details
- Price per square foot: $328/sqft
- Tax assessed value: $465,900
- Annual tax amount: $6,169
- Date on market: 9/18/2026
Price history
| Date | Event | Price |
|---|---|---|
| 4/26/2024 | Sold | $577,000+7.9%$328/sqft |
Source: MLS PIN #73210990 Report a problem | ||
| 3/14/2024 | Contingent | $535,000$304/sqft |
Source: MLS PIN #73210990 Report a problem | ||
| 3/11/2024 | Listed for sale | $535,000+67.2%$304/sqft |
Source: MLS PIN #73210990 Report a problem | ||
| 2/9/2018 | Listing removed | $319,900$182/sqft |
Source: Lamacchia Realty, Inc. #72274564 Report a problem | ||
| 1/28/2018 | Pending sale | $319,900$182/sqft |
Source: Lamacchia Realty, Inc. #72274564 Report a problem | ||
| 1/26/2018 | Listed for sale | $319,900$182/sqft |
Source: Lamacchia Realty, Inc. #72274564 Report a problem | ||
Public tax history
Tax history is unavailable.
Neighborhood: 01721
Nearby homes
- $555,0002 bd2 ba1.6k sqft106 Captain Eames Cir #106, Ashland, MA 01721Sold
- $475,5002 bd1 ba1.5k sqft134 Captain Eames Cir UNIT 134, Ashland, MA 01721Off Market
- $522,0002 bd2 ba1.2k sqft114 Captain Eames Cir #114, Ashland, MA 01721Sold

- $563,3002 bd3 ba1.9k sqft170 Captain Eames Cir, Ashland, MA 01721Off Market
- $--2 bd3 ba1.9k sqft190 Captain Eames Cir UNIT 190, Ashland, MA 01721Off Market
- $564,0002 bd3 ba1.9k sqft226 Captain Eames Cir UNIT 226, Ashland, MA 01721Off Market
- $522,6002 bd3 ba1.9k sqft244 Captain Eames Cir UNIT 244, Ashland, MA 01721Off Market
- $537,9002 bd3 ba1.7k sqft90 Captain Eames Cir, Ashland, MA 01721Off Market
Nearby schools
GreatSchools rating
- NAHenry E Warren Elementary SchoolGrades: K-2Distance: 0.6 mi
- 9/10Ashland Middle SchoolGrades: 6-8Distance: 1.9 mi
- 9/10Ashland High SchoolGrades: 9-12Distance: 0.9 mi
Get a cash offer in 3 minutes
Find out how much your home could sell for in as little as 3 minutes with a no-obligation cash offer.
Estimated market value
$599,400
Get a cash offer in 3 minutes
Find out how much your home could sell for in as little as 3 minutes with a no-obligation cash offer.
Estimated market value
$599,400
- Massachusetts
- Middlesex County
- Ashland
- 01721
- 112 Captain Eames Cir Unit 112
