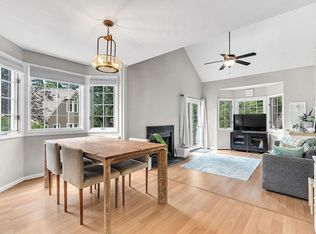
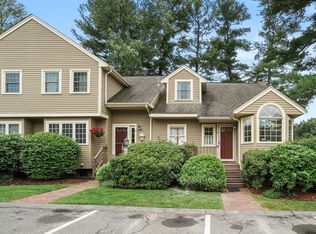
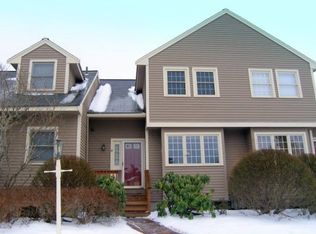
Welcome to this beautifully maintained, quiet end unit at desirable Indian Brook Condominiums. The first floor offers an open layout where the dining room flows into a living room with cathedral ceilings, a fireplace, and sliding doors leading to a private deck. The eat-in kitchen features quartz countertops, stylish cabinetry, and stainless steel appliances. The primary bedroom with a walk-in closet and full bathroom is conveniently located on the left side. Upstairs, you'll find a second bedroom, a vaulted loft office, and another full bath. The lower level features a large, versatile space that can be used as a family room, office nook, and storage area. Additional features include two parking spaces, central air, and newer heating/cooling systems. Close to top-rated schools, commuter rail, highways, shops, dining, and Hopkinton State Park. Move-in ready with numerous updates since the seller moved in!
Sold for $600,000
$600,000
4 Weybridge Ln #23D, Hopkinton, MA 01748
2beds
1,815sqft
Condominium, Townhouse
Built in 1987
-- sqft lot
$597,400 Zestimate®
$331/sqft
$3,601 Estimated rent
Home value
$597,400
$550,000 - $645,000
$3,601/mo
Zestimate® history
Owner options
List your home for rent
$3,601/mo
Rent Zestimate®
Find your next renter with Zillow Rental Manager. Plus, with online applications, you can quickly screen prospective tenants – for free.
$3,601/mo
Rent Zestimate®
Refinance and save
$4,586/mo
Est. payment
Refinancing to a lower rate could help reduce your monthly payments and save thousands over the life of the loan.
$4,586/mo
Est. payment
Explore your selling options
Work with a Zillow partner agent
Leverage their expertise and Zillow's premium Showcase listings to get your home seen by more buyers.
Get startedList with your own agent
Get your home in front of millions of buyers by listing it on Zillow.
Learn how to do itSell it yourself
Take full control of how buyers see your home on Zillow by listing For Sale by Owner (FSBO).
List your homeWhat's special
Vaulted loft officeStorage areaPrivate deckFamily roomCathedral ceilingsQuartz countertopsStainless steel appliances
Zillow last checked:
Listing updated:
Listed by:
Carrie Cheng 339-213-5794,
Dreamega International Realty LLC 617-655-9357
Bought with:
Karen Anglim
Andrew J. Abu Inc., REALTORS®
Source: MLS PIN,MLS#: 73336100
Facts & features
Interior
Bedrooms & bathrooms
- Bedrooms: 2
- Bathrooms: 2
- Full bathrooms: 2
Primary bedroom
- Features: Vaulted Ceiling(s), Window(s) - Picture
- Level: First
- Area: 165
- Dimensions: 15 x 11
Bedroom 2
- Features: Walk-In Closet(s), Window(s) - Picture
- Level: Second
- Area: 176
- Dimensions: 16 x 11
Bathroom 1
- Features: Bathroom - Full, Bathroom - With Tub & Shower, Flooring - Stone/Ceramic Tile, Countertops - Upgraded
- Level: First
- Area: 81
- Dimensions: 9 x 9
Bathroom 2
- Features: Bathroom - Full, Bathroom - With Tub & Shower, Cathedral Ceiling(s), Closet - Linen, Flooring - Stone/Ceramic Tile, Countertops - Upgraded
- Level: Second
- Area: 176
- Dimensions: 11 x 16
Dining room
- Features: Window(s) - Bay/Bow/Box
- Level: First
- Area: 112
- Dimensions: 14 x 8
Family room
- Features: Walk-In Closet(s), High Speed Internet Hookup, Open Floorplan, Recessed Lighting
- Level: Basement
- Area: 510
- Dimensions: 30 x 17
Kitchen
- Features: Cathedral Ceiling(s), Flooring - Wood, Window(s) - Bay/Bow/Box, Dining Area, Countertops - Stone/Granite/Solid, Breakfast Bar / Nook, Cabinets - Upgraded, Stainless Steel Appliances, Lighting - Pendant
- Level: Main,First
- Area: 136
- Dimensions: 17 x 8
Living room
- Features: Cathedral Ceiling(s), Cable Hookup, Deck - Exterior
- Level: First
- Area: 192
- Dimensions: 16 x 12
Heating
- Forced Air, Natural Gas
Cooling
- Central Air
Appliances
- Included: Disposal, Microwave, ENERGY STAR Qualified Refrigerator, ENERGY STAR Qualified Dishwasher, ENERGY STAR Qualified Washer, Vacuum System, Range Hood, Cooktop, Range, Oven
- Laundry: Electric Dryer Hookup, Washer Hookup, Lighting - Overhead, In Basement, In Unit
Features
- Cathedral Ceiling(s), Ceiling Fan(s), Loft, Central Vacuum
- Flooring: Wood, Tile, Carpet
- Doors: Storm Door(s)
- Windows: Insulated Windows
- Has basement: Yes
- Number of fireplaces: 1
- Fireplace features: Living Room
- Common walls with other units/homes: End Unit
Interior area
- Total structure area: 1,815
- Total interior livable area: 1,815 sqft
- Finished area above ground: 1,200
- Finished area below ground: 615
Property
Parking
- Total spaces: 2
- Parking features: Off Street, Assigned, Deeded, Guest, Paved
- Uncovered spaces: 2
Features
- Patio & porch: Deck
- Exterior features: Deck
- Waterfront features: Lake/Pond, 1 to 2 Mile To Beach, Beach Ownership(Public)
Details
- Parcel number: M:0U18 B:0076 L:23D,534222
- Zoning: RB
Construction
Type & style
- Home type: Townhouse
- Property subtype: Condominium, Townhouse
Materials
- Frame
- Roof: Shingle
Condition
- Year built: 1987
Utilities & green energy
- Electric: Circuit Breakers, 150 Amp Service
- Sewer: Private Sewer
- Water: Public
Green energy
- Energy efficient items: Thermostat
Community & HOA
Community
- Features: Public Transportation, Shopping, Tennis Court(s), Park, Walk/Jog Trails, Golf, Bike Path, Conservation Area, Highway Access, House of Worship, Public School, T-Station
HOA
- Services included: Water, Sewer, Insurance, Maintenance Structure, Road Maintenance, Maintenance Grounds, Snow Removal, Trash, Reserve Funds
- HOA fee: $621 monthly
Location
- Region: Hopkinton
Financial & listing details
- Price per square foot: $331/sqft
- Tax assessed value: $411,000
- Annual tax amount: $5,828
- Date on market: 8/31/2026
Price history
| Date | Event | Price |
|---|---|---|
| 4/3/2025 | Sold | $600,000+0%$331/sqft |
Source: MLS PIN #73336100 Report a problem | ||
| 3/6/2025 | Contingent | $599,900$331/sqft |
Source: MLS PIN #73336100 Report a problem | ||
| 2/18/2025 | Listed for sale | $599,900+53.8%$331/sqft |
Source: MLS PIN #73336100 Report a problem | ||
| 8/21/2020 | Sold | $390,000+0.3%$215/sqft |
Source: Agent Provided Report a problem | ||
| 7/22/2020 | Listed for sale | $389,000$214/sqft |
Source: Metrowest Commercial RE LLC #72696342 Report a problem | ||
Public tax history
Tax history is unavailable.
Neighborhood: 01748
Nearby homes
- $570,0002 bd2 ba1.8k sqft5 Weybridge Ln UNIT 5, Hopkinton, MA 01748Sold
- $575,0002 bd2 ba2k sqft16 Turnbridge Ln #21D, Hopkinton, MA 01748Sold
- $434,0002 bd2 ba1k sqft18 Turnbridge Ln, Hopkinton, MA 01748Sold

- $565,0002 bd1 ba1.8k sqft14 Weybridge Ln, Hopkinton, MA 01748Sold
- $534,2002 bd2 ba1.7k sqft7 Rosewood Ln, Hopkinton, MA 01748Off Market
- $600,0002 bd2 ba1.3k sqft16 Birchwood Ln, Hopkinton, MA 01748Sold
- $600,0002 bd2 ba1.9k sqft5 Turnbridge Ln, Hopkinton, MA 01748Sold
- $518,1002 bd2 ba1.3k sqft20 Turnbridge Ln, Hopkinton, MA 01748Off Market
Nearby schools
GreatSchools rating
- 9/10Elmwood Elementary SchoolGrades: 2-3Distance: 0.3 mi
- 9/10Hopkinton Middle SchoolGrades: 6-8Distance: 1.2 mi
- 10/10Hopkinton High SchoolGrades: 9-12Distance: 1.2 mi
Schools provided by the listing agent
- High: Hopkinton High
Source: MLS PIN. This data may not be complete. We recommend contacting the local school district to confirm school assignments for this home.
Get a cash offer in 3 minutes
Find out how much your home could sell for in as little as 3 minutes with a no-obligation cash offer.
Estimated market value
$597,400
Get a cash offer in 3 minutes
Find out how much your home could sell for in as little as 3 minutes with a no-obligation cash offer.
Estimated market value
$597,400
- Massachusetts
- Middlesex County
- Hopkinton
- 01748
- 4 Weybridge Ln Unit 23D
