Welcome to 5 Weybridge Lane at Indian Brook! This desirable end-unit townhome features 3 levels of living with 2 spacious bedrooms, 2 full baths and a versatile loft. The open-concept first floor offers a bright living and dining area with cathedral ceilings, bay windows, and a gas fireplace. The modern kitchen impresses with custom cabinetry, granite countertops, stainless steel appliances, a breakfast nook and a beautiful chandelier. The main bedroom includes a walk-in closet and a refreshed ensuite with double sinks. Upstairs, you'll find a generous second bedroom, full bath and flexible loft space. The finished basement adds even more room for work, play or relaxation. Conveniently located just one mile from Route 495, this move-in-ready home blends comfort, style and convenience—don’t miss it!
Sold for $570,000
$570,000
5 Weybridge Ln Unit 5, Hopkinton, MA 01748
2beds
1,815sqft
Condominium, Townhouse
Built in 1987
-- sqft lot
$567,600 Zestimate®
$314/sqft
$3,871 Estimated rent
Home value
$567,600
$528,000 - $613,000
$3,871/mo
Zestimate® history
Owner options
List your home for rent
$3,871/mo
Rent Zestimate®
Find your next renter with Zillow Rental Manager. Plus, with online applications, you can quickly screen prospective tenants – for free.
$3,871/mo
Rent Zestimate®
Refinance and save
$4,360/mo
Est. payment
Refinancing to a lower rate could help reduce your monthly payments and save thousands over the life of the loan.
$4,360/mo
Est. payment
Explore your selling options
Work with a Zillow partner agent
Leverage their expertise and Zillow's premium Showcase listings to get your home seen by more buyers.
Get startedList with your own agent
Get your home in front of millions of buyers by listing it on Zillow.
Learn how to do itSell it yourself
Take full control of how buyers see your home on Zillow by listing For Sale by Owner (FSBO).
List your homeWhat's special
Gas fireplaceVersatile loftModern kitchenFinished basementOpen-concept first floorCathedral ceilingsBeautiful chandelier
Zillow last checked:
Listing updated:
Listed by:
Julian Wai Yan Kan 617-468-6808,
eXp Realty LLC 888-854-7493,
CASTLES UNLIMITED TEAM 617-733-8280
Bought with:
Ellen Liao
Coldwell Banker Realty - Sharon
Source: MLS PIN,MLS#: 73481283
Facts & features
Interior
Bedrooms & bathrooms
- Bedrooms: 2
- Bathrooms: 2
- Full bathrooms: 2
Primary bedroom
- Features: Walk-In Closet(s), Flooring - Wall to Wall Carpet
- Level: First
Bedroom 2
- Features: Closet, Flooring - Wall to Wall Carpet
- Level: Second
Primary bathroom
- Features: No
Bathroom 1
- Features: Bathroom - Full, Bathroom - Tiled With Tub & Shower, Flooring - Vinyl
- Level: First
Bathroom 2
- Features: Bathroom - Full, Bathroom - With Shower Stall, Flooring - Vinyl
- Level: Second
Dining room
- Features: Flooring - Laminate, Window(s) - Bay/Bow/Box
- Level: First
Family room
- Features: Closet, Flooring - Wall to Wall Carpet, Flooring - Laminate, Cable Hookup
- Level: Basement
Kitchen
- Features: Flooring - Stone/Ceramic Tile, Window(s) - Bay/Bow/Box, Countertops - Stone/Granite/Solid, Breakfast Bar / Nook, Cabinets - Upgraded, Stainless Steel Appliances
- Level: Main,First
Living room
- Features: Cathedral Ceiling(s), Ceiling Fan(s), Flooring - Laminate, Window(s) - Bay/Bow/Box, Deck - Exterior
- Level: First
Office
- Features: Flooring - Laminate
- Level: Basement
Heating
- Forced Air, Natural Gas
Cooling
- Central Air
Appliances
- Included: Range, Dishwasher, Refrigerator, Wine Refrigerator, Range Hood
- Laundry: Electric Dryer Hookup, Walk-in Storage, Washer Hookup, In Basement, In Unit
Features
- Ceiling Fan(s), Closet, Home Office, Loft, Central Vacuum
- Flooring: Laminate
- Has basement: Yes
- Number of fireplaces: 1
- Fireplace features: Living Room
- Common walls with other units/homes: End Unit
Interior area
- Total structure area: 1,815
- Total interior livable area: 1,815 sqft
- Finished area above ground: 999
- Finished area below ground: 816
Property
Parking
- Total spaces: 2
- Parking features: Assigned, Deeded
- Uncovered spaces: 2
Features
- Patio & porch: Porch, Deck
- Exterior features: Porch, Deck
- Waterfront features: Lake/Pond
Details
- Parcel number: U18 76 24A,534223
- Zoning: RB1
Construction
Type & style
- Home type: Townhouse
- Property subtype: Condominium, Townhouse
Materials
- Roof: Shingle
Condition
- Year built: 1987
Utilities & green energy
- Electric: Circuit Breakers, 150 Amp Service
- Sewer: Private Sewer
- Water: Public
- Utilities for property: for Electric Range, for Electric Oven, for Electric Dryer, Washer Hookup
Green energy
- Energy efficient items: Thermostat
Community & HOA
Community
- Features: Shopping, Park, Walk/Jog Trails
HOA
- Services included: Water, Sewer, Insurance, Maintenance Structure, Road Maintenance, Maintenance Grounds, Snow Removal, Trash
- HOA fee: $593 monthly
Location
- Region: Hopkinton
Financial & listing details
- Price per square foot: $314/sqft
- Tax assessed value: $564,000
- Annual tax amount: $6,771
- Date on market: 8/22/2026
Price history
| Date | Event | Price |
|---|---|---|
| 5/18/2026 | Sold | $570,000-1.6%$314/sqft |
Source: MLS PIN #73481283 Report a problem | ||
| 4/9/2026 | Pending sale | $579,000$319/sqft |
Source: eXp Realty #73481283 Report a problem | ||
| 3/27/2026 | Contingent | $579,000$319/sqft |
Source: MLS PIN #73481283 Report a problem | ||
| 3/2/2026 | Listed for sale | $579,000-1.7%$319/sqft |
Source: MLS PIN #73481283 Report a problem | ||
| 1/1/2026 | Listing removed | $589,000$325/sqft |
Source: MLS PIN #73431738 Report a problem | ||
| 10/8/2025 | Price change | $589,000-1.7%$325/sqft |
Source: MLS PIN #73431738 Report a problem | ||
| 9/17/2025 | Listed for sale | $599,000+85.7%$330/sqft |
Source: MLS PIN #73431738 Report a problem | ||
| 6/15/2017 | Sold | $322,500$178/sqft |
Source: Agent Provided Report a problem | ||
Public tax history
Tax history is unavailable.
Neighborhood: 01748
Nearby homes
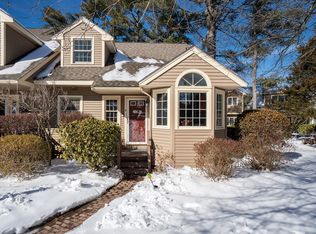
- $600,0002 bd2 ba1.8k sqft4 Weybridge Ln #23D, Hopkinton, MA 01748Sold
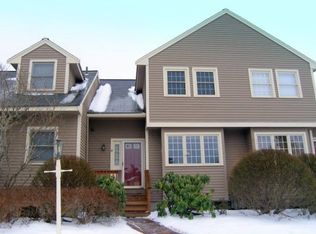
- $565,0002 bd1 ba1.8k sqft14 Weybridge Ln, Hopkinton, MA 01748Sold
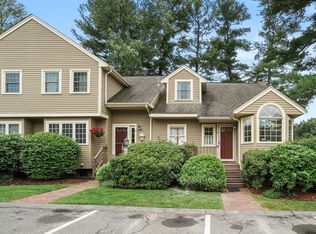
- $575,0002 bd2 ba2k sqft16 Turnbridge Ln #21D, Hopkinton, MA 01748Sold
- $600,0002 bd2 ba1.3k sqft16 Birchwood Ln, Hopkinton, MA 01748Sold
- $565,0002 bd2 ba1.8k sqft14 Weybridge Ln #14, Hopkinton, MA 01748Sold
- $600,0002 bd2 ba1.9k sqft5 Turnbridge Ln, Hopkinton, MA 01748Sold
- $587,0002 bd2 ba1.6k sqft15 Weybridge Ln #15, Hopkinton, MA 01748Sold
- $434,0002 bd2 ba1k sqft18 Turnbridge Ln, Hopkinton, MA 01748Sold
Nearby schools
GreatSchools rating
- 9/10Elmwood Elementary SchoolGrades: 2-3Distance: 0.3 mi
- 9/10Hopkinton Middle SchoolGrades: 6-8Distance: 1.2 mi
- 10/10Hopkinton High SchoolGrades: 9-12Distance: 1.2 mi
Schools provided by the listing agent
- Elementary: Maraelmhopkins
- Middle: Hms
- High: Hms
Source: MLS PIN. This data may not be complete. We recommend contacting the local school district to confirm school assignments for this home.
Get a cash offer in 3 minutes
Find out how much your home could sell for in as little as 3 minutes with a no-obligation cash offer.
Estimated market value
$567,600
Get a cash offer in 3 minutes
Find out how much your home could sell for in as little as 3 minutes with a no-obligation cash offer.
Estimated market value
$567,600
- Massachusetts
- Middlesex County
- Hopkinton
- 01748
- 5 Weybridge Ln Unit 5
