Welcome to your new home at the beautifully maintained St. Mary’s complex. This sun-filled townhouse offers a bright living room that opens to a spacious eat-in kitchen featuring stainless steel appliances and plenty of cabinet space, making it ideal for both everyday living and entertaining. The main level also includes a convenient half bath with laundry. Upstairs, you’ll find two generously sized bedrooms, each with high ceilings, large closets, and its own private full bath, offering comfort and privacy. A two-car tandem garage provides excellent storage and parking, while the backyard patio is a perfect spot to relax and enjoy the outdoors. Conveniently located near I-495, the Mass Pike, and Route 290, this home offers easy access for commuters and is just minutes from Apex Entertainment Center and the Lake Williams boardwalk. Move-in ready with a quick close possible. Enjoy the ease of low-maintenance living.
For sale
$500,000
18 Saint Marys Way #18, Marlborough, MA 01752
2beds
1,396sqft
:
Get pre-qualified$3,703/mo
Condominium, Townhouse
Built in 2010
-- sqft lot
$-- Zestimate®
$358/sqft
$562/mo HOA
What's special
Backyard patioTwo-car tandem garageSun-filled townhouseTwo generously sized bedroomsLarge closetsStainless steel appliancesPlenty of cabinet space
- 17 hours |
- 85 |
- 1 |
Zillow last checked:
Listing updated:
Listed by:
Sue Gordon 508-333-4672,
Castinetti Realty Group 508-719-8804
Source: MLS PIN,MLS#: 73558180
Facts & features
Interior
Bedrooms & bathrooms
- Bedrooms: 2
- Bathrooms: 3
- Full bathrooms: 2
- 1/2 bathrooms: 1
Primary bedroom
- Level: Third
Bedroom 2
- Level: Third
Bathroom 1
- Level: Second
Bathroom 2
- Level: Third
Bathroom 3
- Level: Third
Dining room
- Level: Second
Living room
- Level: Second
Heating
- Forced Air, Natural Gas
Cooling
- Central Air
Appliances
- Included: Range, Dishwasher, Disposal, Microwave, Refrigerator, Washer, Dryer, Plumbed For Ice Maker
- Laundry: Second Floor, Electric Dryer Hookup, Washer Hookup
Features
- Flooring: Tile, Bamboo
- Has basement: No
- Has fireplace: No
- Common walls with other units/homes: 2+ Common Walls
Interior area
- Total structure area: 1,396
- Total interior livable area: 1,396 sqft
Property
Parking
- Total spaces: 3
- Parking features: Under, Garage Door Opener, Heated Garage, Storage, Off Street, Tandem, Paved
- Attached garage spaces: 2
- Uncovered spaces: 1
Features
- Patio & porch: Deck - Vinyl, Patio
- Exterior features: Deck - Vinyl, Patio
Details
- Parcel number: M:080 B:068 L:0181,4827620
- Zoning: 1020 Condo
Construction
Type & style
- Home type: Townhouse
- Property subtype: Condominium, Townhouse
Materials
- Frame
- Roof: Shingle
Condition
- Year built: 2010
Utilities & green energy
- Electric: 200+ Amp Service
- Sewer: Public Sewer
- Water: Public
- Utilities for property: for Gas Range, for Electric Dryer, Washer Hookup, Icemaker Connection
Green energy
- Energy efficient items: Thermostat
Community & HOA
Community
- Features: Shopping, Park, Walk/Jog Trails, Golf, Bike Path, Highway Access, House of Worship, Public School
HOA
- Services included: Insurance, Maintenance Structure, Road Maintenance, Maintenance Grounds
- HOA fee: $562 monthly
Location
- Region: Marlborough
Financial & listing details
- Price per square foot: $358/sqft
- Tax assessed value: $378,100
- Annual tax amount: $3,728
- Date on market: 8/4/2026
Estimated market value
Not available
Estimated sales range
Not available
Not available
Price history
| Date | Event | Price |
|---|---|---|
| 8/4/2026 | Listed for sale | $500,000$358/sqft |
Source: MLS PIN #73558180 Report a problem | ||
Public tax history
Tax history is unavailable.
Monthly payment
Est. payment
Payment breakdown
Explore the cost of this home by adjusting the details. Changes won't be saved.Climate risks
Neighborhood: French Hill
Nearby schools
GreatSchools rating
- 2/10Richer Elementary SchoolGrades: K-5Distance: 0.8 mi
- 5/101 Lt Charles W. Whitcomb SchoolGrades: 6-8Distance: 1.3 mi
- 4/10Marlborough High SchoolGrades: 9-12Distance: 1.7 mi
Schools provided by the listing agent
- Middle: Whitcomb
- High: Marl Or Amsa
Source: MLS PIN. This data may not be complete. We recommend contacting the local school district to confirm school assignments for this home.
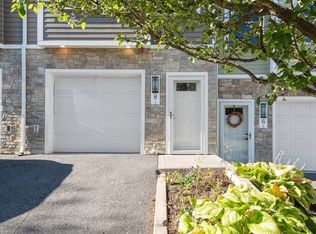
- $497,0002 bd3 ba1.3k sqft8 Saint Marys Way #8, Marlborough, MA 01752Sold
- $510,0002 bd3 ba1.3k sqft16 Saint Marys Way UNIT 16, Marlborough, MA 01752Sold

- $333,7003 bd1 ba1k sqft20 Fay Ct #A, Marlborough, MA 01752Off Market
- $297,7002 bd1 ba819 sqft22 Fay Ct #B, Marlborough, MA 01752Off Market

- $289,9002 bd1 ba779 sqft22 Fay Ct #A, Marlborough, MA 01752Off Market
- $302,7002 bd1 ba779 sqft22 Fay Ct, Marlborough, MA 01752Off Market
- $368,5003 bd1 ba1.2k sqft20 Fay Ct, Marlborough, MA 01752Off Market
- $365,0003 bd1 ba1.1k sqft20 Fay Ct #B, Marlborough, MA 01752Sold
A local agent can set up tours, give advice and negotiate with sellers.
Similar homes
- $579,9002 bd2 ba1.8k sqft7 Whispering Brook Rd #7, Marlborough, MA 01752For Sale
 MLS ID #73557963, Joan Vaccaro, Keller Williams Boston MetroWest. MLS PIN
 - $509,9002 bd3 ba1.8k sqft23 Governors Way #D, Milford, MA 01757For Sale
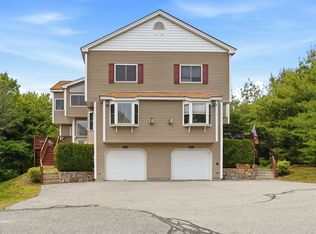 MLS ID #73559072, Koury Signoriello Realtor Group, New World Realty. MLS PIN
 - $549,0003 bd2 ba1.2k sqft187 Stevens St, Marlborough, MA 01752For Sale
 MLS ID #73541723, Aura Gauthier, ERA Key Realty Services - Distinctive Group. MLS PIN
 - $575,0003 bd2 ba1.5k sqft136 Prospect St, Marlborough, MA 01752For Sale
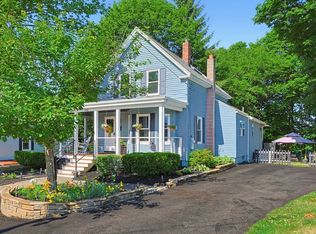 MLS ID #73547041, Kathy Chisholm, Realty Executives Boston West. MLS PIN
 - $610,0002 bd3 ba1.7k sqft4 Hastings Rd Unit 4, Hudson, MA 01749For SaleMLS ID #73557622, Teri Manning, Keller Williams Pinnacle MetroWest. MLS PIN
- $475,0002 bd3 ba1.4k sqftWoodlands, Clinton, MA 01510For SaleMLS ID #73557098, Michelle St. Michael, Rhodes Realty Advisors, Inc.. MLS PIN
- $609,9002 bd3 ba1.8k sqftHilltop Farms, South Grafton, MA 01560For SaleMLS ID #73557552, Claire Rainville, REMAX Executive Realty. MLS PIN
- $584,0003 bd2 ba1.6k sqft19 Macintosh Ave, Marlborough, MA 01752For SaleMLS ID #73514819, Gary Kelley, GK Group Services, Inc.. MLS PIN
- $437,5002 bd2 ba1.3k sqftHillside Village, West Boylston, MA 01583For SaleMLS ID #73554639, Maria Troka, A & E Realty Company, Inc.. MLS PIN
- $529,9003 bd3 ba2k sqftBrackett Road Condominium, Framingham, MA 01702For SaleMLS ID #73557022, Brian Belliveau, Compass. MLS PIN
- $540,0002 bd3 ba1.6k sqft6 Azalea Ln Unit 6, Grafton, MA 01519For SaleMLS ID #73518580, The Macchi Group, William Raveis R.E. & Home Services. MLS PIN
- $549,9004 bd2 ba1.5k sqft39 Harkins St, Clinton, MA 01510For SaleMLS ID #73551499, The Journey Group, REMAX Executive Realty. MLS PIN
- $579,9004 bd2 ba2k sqft28 Trinity Dr, Milford, MA 01757For SaleMLS ID #73558766, Lioce Properties Group, Lamacchia Realty, Inc.. MLS PIN
- $469,9003 bd2 ba1.7k sqft4 Loring St, Auburn, MA 01501For SaleMLS ID #73558673, Kristine Gaffney, ERA Key Realty Services- Auburn. MLS PIN
- $479,9002 bd1 ba715 sqft20 Prospect St, Maynard, MA 01754For SaleMLS ID #73558733, Lauren Tetreault, Coldwell Banker Realty - Concord. MLS PIN
- $485,0002 bd3 ba2k sqftForest Edge At Sutton, Sutton, MA 01590For SaleMLS ID #73556249, Terri Grimes, Berkshire Hathaway HomeServices Commonwealth Real Estate. MLS PIN
- $525,0004 bd2 ba1.9k sqft9 Mechanic St, Framingham, MA 01701For SaleMLS ID #73558279, Kevin Chase, Keller Williams Boston MetroWest. MLS PIN
- $679,9003 bd3 ba1.8k sqft50 Lakeshore Dr, Marlborough, MA 01752For SaleMLS ID #73526284, Alexsandr Groza, Zoom Realty, Inc.. MLS PIN
- $499,9993 bd3 ba1.7k sqft42 Castine St #A, Worcester, MA 01606For SaleMLS ID #73556835, Karynsue Marchione-Reilly, Park Place Realty Enterprises. MLS PIN
- $397,5002 bd3 ba1.2k sqft59 School St #C3, Northborough, MA 01532For SaleMLS ID #73512561, The Liberty Group, Real Broker MA, LLC. MLS PIN
