**Open House Canceled due to Accepted Offer** Beautifully updated and impeccably maintained, this 4-bedroom Cape is perfectly situated on a side street in an established, very desirable neighborhood, just moments from UMASS Memorial's Clinton Hospital with easy access to Route 190, Route 2, and I-495. Inside, you’ll find gleaming hardwood floors, a renovated kitchen with granite countertops and custom cabinetry, abundant built-ins, and timeless craftsmanship throughout. Thoughtful updates include a newer architectural shingle roof, high-efficiency gas boiler, newer electrical service, wiring, and plumbing, and Mass Save insulation improvements, offering true move-in-ready peace of mind. The walkout basement provides laundry, excellent storage, and flexible workshop or hobby space. Outside, enjoy an incredible, private backyard complete with a spacious deck and gazebo, hot tub, dedicated firepit area, brick patio, oversized storage shed, and a serene, tree-lined setting perfect for entertaining or relaxing. Quality updates, outdoor space, and location, all at a great value!
Sold for $572,400
$572,400
39 Harkins St, Clinton, MA 01510
4beds
1,536sqft
Single Family Residence
Built in 1945
10,395 Square Feet Lot
$572,600 Zestimate®
$373/sqft
$3,117 Estimated rent
Home value
$572,600
$533,000 - $613,000
$3,117/mo
Zestimate® history
Owner options
List your home for rent
$3,117/mo
Rent Zestimate®
Find your next renter with Zillow Rental Manager. Plus, with online applications, you can quickly screen prospective tenants – for free.
$3,117/mo
Rent Zestimate®
Refinance and save
$3,942/mo
Est. payment
Refinancing to a lower rate could help reduce your monthly payments and save thousands over the life of the loan.
$3,942/mo
Est. payment
Explore your selling options
Work with a Zillow partner agent
Leverage their expertise and Zillow's premium Showcase listings to get your home seen by more buyers.
Get startedList with your own agent
Get your home in front of millions of buyers by listing it on Zillow.
Learn how to do itSell it yourself
Take full control of how buyers see your home on Zillow by listing For Sale by Owner (FSBO).
List your homeWhat's special
High-efficiency gas boilerBrick patioMass save insulation improvementsTimeless craftsmanship throughoutSpacious deckHot tubOversized storage shed
Zillow last checked:
Listing updated:
Listed by:
The Journey Group 978-807-7784,
REMAX Executive Realty 978-365-6116,
Kali Hogan Delorey 978-807-7784
Bought with:
Sue Gordon
Castinetti Realty Group
Source: MLS PIN,MLS#: 73551499
Facts & features
Interior
Bedrooms & bathrooms
- Bedrooms: 4
- Bathrooms: 2
- Full bathrooms: 1
- 1/2 bathrooms: 1
Primary bedroom
- Features: Closet, Flooring - Hardwood
- Level: First
- Area: 143
- Dimensions: 11 x 13
Bedroom 2
- Features: Closet, Flooring - Hardwood
- Level: First
- Area: 99
- Dimensions: 11 x 9
Bedroom 3
- Features: Closet, Flooring - Wall to Wall Carpet
- Level: Second
- Area: 132
- Dimensions: 11 x 12
Bedroom 4
- Features: Flooring - Wall to Wall Carpet
- Level: Second
- Area: 132
- Dimensions: 11 x 12
Bathroom 1
- Features: Bathroom - Full, Flooring - Laminate
- Level: First
- Area: 35
- Dimensions: 7 x 5
Bathroom 2
- Features: Bathroom - Half, Flooring - Laminate
- Level: Second
- Area: 42
- Dimensions: 7 x 6
Dining room
- Features: Skylight, Ceiling Fan(s), Vaulted Ceiling(s), Flooring - Laminate, Exterior Access
- Level: First
- Area: 120
- Dimensions: 12 x 10
Kitchen
- Features: Flooring - Laminate, Countertops - Stone/Granite/Solid, Stainless Steel Appliances
- Level: Main,First
- Area: 130
- Dimensions: 13 x 10
Living room
- Level: First
- Area: 208
- Dimensions: 16 x 13
Heating
- Natural Gas
Cooling
- None
Appliances
- Laundry: In Basement
Features
- Flooring: Carpet, Hardwood
- Basement: Full,Concrete
- Has fireplace: No
Interior area
- Total structure area: 1,536
- Total interior livable area: 1,536 sqft
- Finished area above ground: 1,536
Property
Parking
- Total spaces: 4
- Parking features: Off Street, Paved
- Uncovered spaces: 4
Features
- Patio & porch: Deck - Wood
- Exterior features: Deck - Wood
- Fencing: Fenced/Enclosed
Lot
- Size: 10,395 Square Feet
- Features: Level
Details
- Parcel number: M:0109 B:0202 L:0000,3308443
- Zoning: R1
Construction
Type & style
- Home type: SingleFamily
- Architectural style: Cape
- Property subtype: Single Family Residence
Materials
- Frame
- Foundation: Other
- Roof: Shingle
Condition
- Year built: 1945
Utilities & green energy
- Electric: Circuit Breakers, 200+ Amp Service
- Sewer: Public Sewer
- Water: Public
Community & HOA
Community
- Features: Shopping, Park, Walk/Jog Trails, Golf, Medical Facility, Highway Access, House of Worship, Public School
HOA
- Has HOA: No
Location
- Region: Clinton
Financial & listing details
- Price per square foot: $373/sqft
- Tax assessed value: $440,800
- Annual tax amount: $5,722
- Date on market: 9/12/2026
Price history
| Date | Event | Price |
|---|---|---|
| 9/15/2026 | Sold | $572,400+4.1%$373/sqft |
Source: MLS PIN #73551499 Report a problem | ||
| 8/21/2026 | Pending sale | $549,900$358/sqft |
Source: MLS PIN #73551499 Report a problem | ||
| 8/7/2026 | Contingent | $549,900$358/sqft |
Source: MLS PIN #73551499 Report a problem | ||
| 8/4/2026 | Listed for sale | $549,900+92.3%$358/sqft |
Source: MLS PIN #73551499 Report a problem | ||
| 7/8/2016 | Sold | $286,000+0.4%$186/sqft |
Source: Public Record Report a problem | ||
| 5/18/2016 | Price change | $285,000+147.8%$186/sqft |
Source: Prospective Realty INC #72007347 Report a problem | ||
| 5/18/2016 | Pending sale | $115,000$75/sqft |
Source: Prospective Realty INC #72007347 Report a problem | ||
| 5/18/2016 | Listed for sale | $115,000$75/sqft |
Source: Prospective Realty INC #72007347 Report a problem | ||
| 1/7/2016 | Listing removed | $115,000$75/sqft |
Source: REALHome Services and Solutions #71923937 Report a problem | ||
| 1/4/2016 | Listed for sale | $115,000-20.4%$75/sqft |
Source: REALHome Services and Solutions #71923937 Report a problem | ||
| 12/30/2015 | Sold | $144,509-8.4%$94/sqft |
Source: Public Record Report a problem | ||
| 12/24/2015 | Price change | $157,800-5.1%$103/sqft |
Source: REALHome Services and Solutions #71923937 Report a problem | ||
| 12/2/2015 | Price change | $166,200-5.6%$108/sqft |
Source: REALHome Services and Solutions #71923937 Report a problem | ||
| 11/14/2015 | Price change | $176,000-5.1%$115/sqft |
Source: REALHome Services and Solutions #71923937 Report a problem | ||
| 10/27/2015 | Listed for sale | $185,500$121/sqft |
Source: REALHome Services and Solutions #71923937 Report a problem | ||
| 10/27/2015 | Pending sale | $185,500$121/sqft |
Source: REALHome Services and Solutions #71923937 Report a problem | ||
| 10/27/2015 | Listed for sale | $185,500-36%$121/sqft |
Source: REALHome Services and Solutions #71923937 Report a problem | ||
| 10/22/2004 | Sold | $289,900$189/sqft |
Source: Public Record Report a problem | ||
Public tax history
| Year | Property taxes | Tax assessment |
|---|---|---|
| 2025 | $5,413 +8.7% | $407,000 +7.4% |
| 2024 | $4,979 +9% | $378,900 +11% |
| 2023 | $4,566 +0.4% | $341,500 +12% |
| 2022 | $4,548 +10.3% | $305,000 +17.9% |
| 2021 | $4,124 +5.9% | $258,700 +2.9% |
| 2020 | $3,896 -1.7% | $251,500 +1% |
| 2019 | $3,965 -2.2% | $248,900 +4.3% |
| 2018 | $4,053 +11% | $238,700 +15.5% |
| 2017 | $3,651 -14.9% | $206,600 -16.8% |
| 2016 | $4,288 +3.9% | $248,300 +0.2% |
| 2015 | $4,127 +3.2% | $247,700 |
| 2014 | $4,000 +3.6% | $247,700 |
| 2013 | $3,862 +2% | $247,700 |
| 2012 | $3,785 +7.5% | $247,700 -0.6% |
| 2011 | $3,521 +2.7% | $249,200 -2.9% |
| 2010 | $3,427 +7.2% | $256,700 -2.8% |
| 2009 | $3,197 -4.4% | $264,000 -10.5% |
| 2008 | $3,344 +3.4% | $294,900 |
| 2007 | $3,235 +4.9% | $294,900 +1.6% |
| 2006 | $3,085 +7.1% | $290,200 +17.5% |
| 2005 | $2,881 +7.9% | $246,900 +25.1% |
| 2004 | $2,669 +0.7% | $197,400 |
| 2003 | $2,651 +3.6% | $197,400 +25% |
| 2002 | $2,558 +4.5% | $157,900 +3.9% |
| 2000 | $2,449 | $151,900 |
Find assessor info on the county website
Neighborhood: 01510
Nearby homes
- $435,9002 bd1 ba899 sqft9 Dewey St, Clinton, MA 01510Off Market
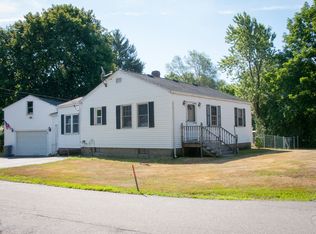
- $128,500-- bd-- ba-- sqft19 Harkins St, Clinton, MA 01510Off Market
- $230,1002 bd1 ba949 sqft9 Dewey St, Lancaster, MA 01523Off Market
- $675,9003 bd3 ba2.3k sqft36 Harkins St, Lancaster, MA 01523Off Market
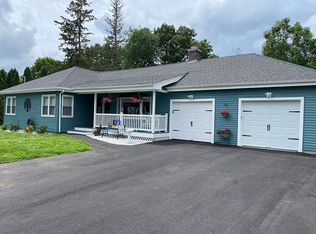
- $453,7003 bd1 ba864 sqft20 Bristol Ave, Clinton, MA 01510Off Market
- $607,6003 bd2 ba1.6k sqft22 Bristol Ave, Clinton, MA 01510Off Market
- $504,9004 bd1 ba1.4k sqft34 Harkins St, Clinton, MA 01510Off Market
- $100,900-- bd-- ba-- sqft34 Harkins St, Lancaster, MA 01523Off Market
Nearby schools
GreatSchools rating
- 6/10Clinton Elementary SchoolGrades: PK-4Distance: 0.9 mi
- 4/10Clinton Middle SchoolGrades: 5-8Distance: 1.3 mi
- 3/10Clinton Senior High SchoolGrades: PK,9-12Distance: 1.3 mi
Schools provided by the listing agent
- Elementary: Clinton Elem
- Middle: Clinton Middle
- High: Clinton High
Source: MLS PIN. This data may not be complete. We recommend contacting the local school district to confirm school assignments for this home.
Get a cash offer in 3 minutes
Find out how much your home could sell for in as little as 3 minutes with a no-obligation cash offer.
Estimated market value
$572,600
Get a cash offer in 3 minutes
Find out how much your home could sell for in as little as 3 minutes with a no-obligation cash offer.
Estimated market value
$572,600
- Massachusetts
- Worcester County
- Clinton
- 01510
- 39 Harkins St
