Classic New England charm meets everyday convenience in this well-proportioned Saxonville colonial. Set in one of Framingham's most walkable historic villages — footsteps from the Sudbury River, Saxonville's shops and cafes, and quick access to Rte 9 and the Mass Pike — this home offers the kind of neighborhood character that's increasingly hard to find. Inside, original architectural details shine: a graceful turned-newel staircase, warm hardwood floors throughout the main living areas, and a bright, flexible floor plan with a formal living room, French-door dining room, and an eat-in kitchen with ample cabinet storage. A first-floor full bath and laundry add everyday convenience that's tough to beat. Upstairs, four bedrooms include a vaulted, beamed-ceiling primary bedroom. Three additional upper-level bedrooms offer flexible space for a home office, guest room, or growing family. Outside, a fenced yard and off-street parking round out this move-in-ready opportunity — with just the right amount of cosmetic updating to make it your own.
Pending
$525,000
9 Mechanic St, Framingham, MA 01701
4beds
1,955sqft
Single Family Residence
Built in 1887
3,485 Square Feet Lot
$523,400 Zestimate®
$269/sqft
$-- HOA
What's special
Original architectural detailsVaulted beamed-ceiling primary bedroomOff-street parkingGraceful turned-newel staircaseFrench-door dining roomFenced yardBright flexible floor plan
- 38 days
- 133
- 2
Likely to sell faster than
Zillow last checked:
Listing updated:
Listed by:
Kevin Chase 508-414-5744,
Keller Williams Boston MetroWest 508-877-6500
Source: MLS PIN,MLS#: 73558279
Facts & features
Interior
Bedrooms & bathrooms
- Bedrooms: 4
- Bathrooms: 2
- Full bathrooms: 2
Primary bedroom
- Features: Ceiling Fan(s), Closet, Flooring - Hardwood, Window(s) - Picture, Recessed Lighting
- Level: Second
- Area: 294.03
- Dimensions: 24.17 x 12.17
Bedroom 2
- Features: Ceiling Fan(s), Flooring - Hardwood, Window(s) - Picture
- Level: Second
- Area: 161.25
- Dimensions: 15 x 10.75
Bedroom 3
- Features: Ceiling Fan(s), Flooring - Wall to Wall Carpet, Window(s) - Picture
- Level: Second
- Area: 140.02
- Dimensions: 11.75 x 11.92
Bedroom 4
- Features: Closet, Flooring - Wall to Wall Carpet, Window(s) - Picture
- Level: Second
- Area: 117.02
- Dimensions: 10.25 x 11.42
Bathroom 1
- Features: Bathroom - 3/4, Bathroom - Tiled With Shower Stall, Flooring - Stone/Ceramic Tile, Window(s) - Picture
- Level: First
Bathroom 2
- Features: Bathroom - Full, Bathroom - With Tub & Shower, Flooring - Stone/Ceramic Tile, Window(s) - Picture
- Level: Second
Dining room
- Features: Closet, Flooring - Hardwood, Window(s) - Picture, Lighting - Overhead
- Level: Main,First
- Area: 219.77
- Dimensions: 19.25 x 11.42
Kitchen
- Features: Bathroom - Full, Flooring - Laminate, Window(s) - Picture, Gas Stove, Lighting - Overhead
- Level: First
- Area: 215
- Dimensions: 15 x 14.33
Living room
- Features: Flooring - Hardwood, Window(s) - Picture, French Doors
- Level: First
- Area: 229.4
- Dimensions: 19.25 x 11.92
Heating
- Steam, Natural Gas
Cooling
- Window Unit(s)
Appliances
- Laundry: First Floor
Features
- Basement: Full
- Has fireplace: No
Interior area
- Total structure area: 1,955
- Total interior livable area: 1,955 sqft
- Finished area above ground: 1,955
Property
Parking
- Total spaces: 3
- Parking features: Paved Drive, Off Street
- Uncovered spaces: 3
Lot
- Size: 3,485 Square Feet
- Features: Level
Details
- Parcel number: M:050 B:33 L:4392 U:000,496275
- Zoning: R1
Construction
Type & style
- Home type: SingleFamily
- Architectural style: Colonial
- Property subtype: Single Family Residence
Materials
- Foundation: Stone
Condition
- Year built: 1887
Utilities & green energy
- Sewer: Public Sewer
- Water: Public
Community & HOA
Community
- Features: Public Transportation, Shopping, Park, Walk/Jog Trails
HOA
- Has HOA: No
Location
- Region: Framingham
Financial & listing details
- Price per square foot: $269/sqft
- Tax assessed value: $500,900
- Annual tax amount: $5,981
- Date on market: 8/27/2026
Estimated market value
$523,400
$497,000 - $550,000
$3,502/mo
Price history
| Date | Event | Price |
|---|---|---|
| 9/5/2026 | Pending sale | $525,000$269/sqft |
Source: MLS PIN #73565131 Report a problem | ||
| 8/23/2026 | Contingent | $525,000$269/sqft |
Source: MLS PIN #73565131 Report a problem | ||
| 8/3/2026 | Listed for sale | $525,000+320.3%$269/sqft |
Source: MLS PIN #73558279 Report a problem | ||
| 5/17/1988 | Sold | $124,900$64/sqft |
Source: Public Record Report a problem | ||
Public tax history
| Year | Property taxes | Tax assessment |
|---|---|---|
| 2025 | $5,981 +4.9% | $500,900 +9.5% |
| 2024 | $5,702 +5.6% | $457,600 +10.9% |
| 2023 | $5,402 +6.6% | $412,700 +11.9% |
| 2022 | $5,067 +1.6% | $368,800 +3.9% |
| 2021 | $4,988 -0.1% | $355,000 +6.5% |
| 2020 | $4,991 +1.3% | $333,200 +4.1% |
| 2019 | $4,925 +1.1% | $320,200 +7.2% |
| 2018 | $4,873 +3.1% | $298,600 +5.6% |
| 2017 | $4,726 +1.3% | $282,800 +5.3% |
| 2016 | $4,667 | $268,500 |
Find assessor info on the county website
Monthly payment
Est. payment
Payment breakdown
Explore the cost of this home by adjusting the details. Changes won't be saved.Climate risks
Neighborhood: 01701
Nearby schools
Schools provided by the listing agent
- Elementary: Stapleton Elementary
- Middle: Cameron Middle
- High: Framingham Hs
Source: MLS PIN. This data may not be complete. We recommend contacting the local school district to confirm school assignments for this home.

Similar homes
- $739,0003 bd2 ba1.9k sqft27 Lyman Rd, Framingham, MA 01701For Sale
 MLS ID #73584274, Marianna Da Silva, Media Realty Group Inc.. MLS PIN
 - $618,9003 bd2 ba1.7k sqft11 Magnolia St, Framingham, MA 01701For Sale
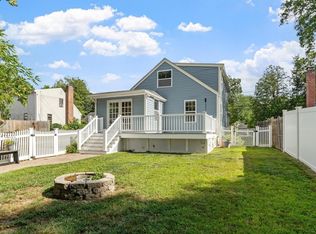 MLS ID #73566530, Lisa Zemack, Zemack Real Estate. MLS PIN
 - $574,9003 bd2 ba1.7k sqft22 Ransom Rd, Framingham, MA 01702For Sale
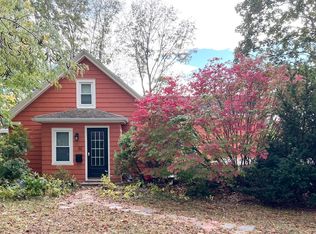 MLS ID #73562615, AJ Bruce, Lamacchia Realty, Inc.. MLS PIN
 - $780,0004 bd2 ba2.3k sqft164 Lockland Ave, Framingham, MA 01701For Sale
 MLS ID #73510611, Chris Petersen, Coldwell Banker Realty - Framingham. MLS PIN
