Welcome to 136 Ridge Road! Mint, move-in ready and set in a wonderful old-fashioned neighborhood, this beautifully maintained 3-bedroom, 1.5-bath ranch offers easy one-level living with additional finished space in the walk-out lower level. Fresh interior paint and newly refinished hardwood floors give the home a bright, fresh feel from the moment you step inside. The inviting living room features a fireplace, while the eat-in kitchen provides a comfortable space for everyday meals. All three bedrooms feature hardwood flooring, including the primary bedroom with its own convenient half bath. The walk-out lower level adds valuable flexibility with a finished playroom/bonus room with electric heat, plus a separate laundry/workshop area and plenty of additional storage. Outside, enjoy a 10' x 20' deck overlooking a great .29-acre lot with nice spacing between neighboring homes. Additional features include newer windows, low-maintenance vinyl siding, natural gas heat, and town water and sewer. Whether you're a first-time buyer, downsizing, or simply looking for the convenience of single-level living, this is a home you can move right into and enjoy. A terrific combination of condition, location and neighborhood setting! Seller is a non-occupant fiduciary. Property being sold as is. Buyer is relying solely on the results of their inspections for all matters related to condition, building code compliance, building permits, zoning, etc. Seller will make no representations regarding the same
For sale
$524,900
136 Ridge Rd, Marlborough, MA 01752
3beds
1,328sqft
Single Family Residence
Built in 1961
0.29 Acres Lot
$517,800 Zestimate®
$395/sqft
$-- HOA
What's special
Newer windowsEat-in kitchenNewly refinished hardwood floorsPlenty of additional storageBright fresh feelFresh interior paintLow-maintenance vinyl siding
- 3 days
- 682
- 64
Zillow last checked:
Listing updated:
Listed by:
Richard Freeman 978-381-3833,
Keller Williams Realty North Central 978-779-5090
Source: MLS PIN,MLS#: 73576028
Facts & features
Interior
Bedrooms & bathrooms
- Bedrooms: 3
- Bathrooms: 2
- Full bathrooms: 1
- 1/2 bathrooms: 1
Primary bedroom
- Features: Bathroom - Half, Walk-In Closet(s), Flooring - Hardwood, Attic Access
- Level: First
Bedroom 2
- Features: Closet, Flooring - Hardwood
- Level: First
Bedroom 3
- Features: Closet, Flooring - Hardwood
- Level: First
Primary bathroom
- Features: Yes
Bathroom 1
- Features: Bathroom - With Shower Stall, Pedestal Sink
- Level: First
Bathroom 2
- Features: Bathroom - Half, Flooring - Vinyl
- Level: First
Kitchen
- Features: Flooring - Hardwood, Flooring - Laminate, Gas Stove
- Level: First
Living room
- Features: Closet, Flooring - Hardwood
- Level: First
Heating
- Forced Air, Electric Baseboard, Natural Gas
Cooling
- None
Appliances
- Included: Gas Water Heater, Water Heater, Range, Refrigerator, Washer, Dryer, Range Hood
- Laundry: In Basement
Features
- Play Room
- Flooring: Tile, Hardwood
- Basement: Full,Partially Finished,Walk-Out Access
- Number of fireplaces: 1
- Fireplace features: Living Room
Interior area
- Total structure area: 1,328
- Total interior livable area: 1,328 sqft
- Finished area above ground: 1,008
- Finished area below ground: 320
Property
Parking
- Total spaces: 3
- Parking features: Paved Drive, Off Street
- Uncovered spaces: 3
Features
- Patio & porch: Deck, Patio
- Exterior features: Deck, Patio
Lot
- Size: 0.29 Acres
Details
- Foundation area: 1008
- Parcel number: M:031 B:028 L:000,609248
- Zoning: Res
Construction
Type & style
- Home type: SingleFamily
- Architectural style: Ranch
- Property subtype: Single Family Residence
Materials
- Frame
- Foundation: Concrete Perimeter
- Roof: Shingle
Condition
- Year built: 1961
Utilities & green energy
- Electric: Circuit Breakers, 100 Amp Service
- Sewer: Public Sewer
- Water: Public
- Utilities for property: for Gas Range
Community & HOA
HOA
- Has HOA: No
Location
- Region: Marlborough
Financial & listing details
- Price per square foot: $395/sqft
- Tax assessed value: $410,300
- Annual tax amount: $4,046
- Date on market: 9/11/2026
Estimated market value
$517,800
$492,000 - $544,000
$3,162/mo
Price history
| Date | Event | Price |
|---|---|---|
| 9/11/2026 | Listed for sale | $524,900$395/sqft |
Source: MLS PIN #73576028 Report a problem | ||
Public tax history
| Year | Property taxes | Tax assessment |
|---|---|---|
| 2025 | $4,046 -0.7% | $410,300 +3.1% |
| 2024 | $4,074 -6.8% | $397,900 +5.1% |
| 2023 | $4,370 +1.5% | $378,700 +15.4% |
| 2022 | $4,306 -1.2% | $328,200 +4% |
| 2021 | $4,357 +1% | $315,700 +3.8% |
| 2020 | $4,314 +2.1% | $304,200 +1.3% |
| 2019 | $4,224 +9.2% | $300,200 +13.6% |
| 2018 | $3,867 +8.6% | $264,300 +13.7% |
| 2017 | $3,562 +5.3% | $232,500 +5.4% |
| 2016 | $3,384 +2% | $220,600 +4.8% |
| 2015 | $3,317 +3.5% | $210,500 +5.8% |
| 2014 | $3,206 +1.3% | $199,000 -5.6% |
| 2013 | $3,164 +0% | $210,900 -1.3% |
| 2012 | $3,163 +6.2% | $213,700 |
| 2011 | $2,979 -4.6% | $213,700 -8.2% |
| 2010 | $3,122 -2.9% | $232,800 -7.6% |
| 2009 | $3,216 -6.3% | $252,000 -6.6% |
| 2008 | $3,431 -3.1% | $269,700 -3.7% |
| 2007 | $3,542 +6% | $280,000 +2.9% |
| 2006 | $3,341 -1.2% | $272,100 +10.9% |
| 2005 | $3,380 +14.8% | $245,300 +7.4% |
| 2004 | $2,945 +3% | $228,300 +4.7% |
| 2003 | $2,859 +19.6% | $218,100 +35.9% |
| 2001 | $2,391 +4.9% | $160,500 +14.9% |
| 2000 | $2,279 +6.7% | $139,700 +10.8% |
| 1998 | $2,135 | $126,100 |
Find assessor info on the county website
Monthly payment
Est. payment
Payment breakdown
Explore the cost of this home by adjusting the details. Changes won't be saved.Climate risks
Neighborhood: Apple Hill
Similar homes
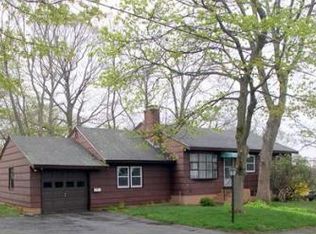
- $509,9004 bd1 ba1.3k sqft51 Ridge Rd, Marlborough, MA 01752For Sale
 MLS ID #73570976, Donna Coffin, ERA Key Realty Services - Distinctive Group. MLS PIN
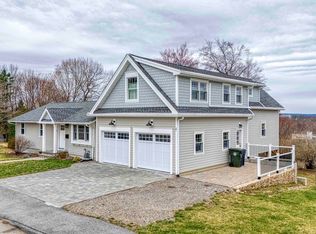
 - $576,5003 bd2 ba1.6k sqft19 Macintosh Ave, Marlborough, MA 01752For Sale
 MLS ID #73514819, Gary Kelley, GK Group Services, Inc.. MLS PIN
 - $594,9003 bd2 ba1.3k sqft19 Pembroke St, Marlborough, MA 01752For Sale
 MLS ID #73557426, S. Elaine McDonald, REMAX Executive Realty. MLS PIN
 - $549,9004 bd2 ba1.6k sqft369 Main St, Holden, MA 01520For Sale
 MLS ID #73575671, Jackie Crawford Ross, REMAX Executive Realty. MLS PIN
