Welcome to this beautifully updated townhouse in desirable Spyglass Hill! Offering nearly 2,000 sq. ft. of living space, including the finished basement, this spacious home combines an inviting open layout with impressive updates throughout. Enjoy a stunning newly renovated kitchen, updated bathrooms, newly painted interiors, a cozy fireplace, and access to a private deck perfect for relaxing or entertaining. Upstairs, both generously sized bedrooms feature vaulted ceilings, great closet space, and their own private bathrooms, including a spacious primary suite with a beautiful en suite bath. The finished basement offers two additional rooms ideal for a family room, home office, gym, playroom, or guest space. Generous storage, garage parking plus additional parking, and a fantastic Ashland location close to the commuter rail, Mass Pike, shopping, dining, and more complete this home. Stylish, spacious, and thoughtfully updated, this Spyglass Hill townhouse is one you won’t want to miss!
Pending
$499,900
72 E Bluff Rd #72, Ashland, MA 01721
2beds
2,000sqft
Condominium, Townhouse
Built in 1984
-- sqft lot
$493,800 Zestimate®
$250/sqft
$325/mo HOA
What's special
Cozy fireplaceInviting open layoutFinished basementPrivate bathroomsNewly painted interiorsGreat closet spaceUpdated bathrooms
- 46 days
- 397
- 26
Zillow last checked:
Listing updated:
Listed by:
Ann Marie Silva 508-207-3710,
Redfin Corp. 617-340-7803
Source: MLS PIN,MLS#: 73569126
Facts & features
Interior
Bedrooms & bathrooms
- Bedrooms: 2
- Bathrooms: 3
- Full bathrooms: 2
- 1/2 bathrooms: 1
Primary bedroom
- Features: Bathroom - Full, Ceiling Fan(s), Vaulted Ceiling(s), Walk-In Closet(s), Flooring - Wall to Wall Carpet, Lighting - Overhead
- Level: Second
Bedroom 2
- Features: Bathroom - Full, Ceiling Fan(s), Vaulted Ceiling(s), Closet, Flooring - Wall to Wall Carpet, Lighting - Overhead
- Level: Second
Bathroom 1
- Features: Bathroom - Half, Flooring - Stone/Ceramic Tile
- Level: First
Bathroom 2
- Features: Bathroom - Full, Bathroom - Tiled With Tub, Bathroom - With Shower Stall, Flooring - Hardwood
- Level: Second
Bathroom 3
- Features: Bathroom - Full, Bathroom - With Tub & Shower, Flooring - Stone/Ceramic Tile
- Level: Second
Dining room
- Features: Flooring - Hardwood, Deck - Exterior
- Level: First
Family room
- Features: Closet, Flooring - Hardwood, Recessed Lighting
- Level: Basement
Kitchen
- Features: Bathroom - Half, Flooring - Hardwood, Countertops - Stone/Granite/Solid, Kitchen Island, Recessed Lighting, Stainless Steel Appliances
- Level: First
Living room
- Features: Flooring - Wall to Wall Carpet, Deck - Exterior, Recessed Lighting, Slider
- Level: First
Heating
- Forced Air, Natural Gas
Cooling
- Central Air
Appliances
- Laundry: In Basement, In Building, Electric Dryer Hookup, Washer Hookup
Features
- Closet, Recessed Lighting, Bonus Room, Central Vacuum
- Flooring: Flooring - Hardwood
- Windows: Insulated Windows
- Has basement: Yes
- Number of fireplaces: 1
- Fireplace features: Living Room
- Common walls with other units/homes: End Unit
Interior area
- Total structure area: 2,000
- Total interior livable area: 2,000 sqft
- Finished area above ground: 2,000
Property
Parking
- Total spaces: 3
- Parking features: Attached, Garage Door Opener, Off Street
- Attached garage spaces: 1
- Uncovered spaces: 2
Features
- Patio & porch: Deck - Wood
- Exterior features: Deck - Wood, Professional Landscaping
Details
- Parcel number: M:0260 B:0214 L:08002,3297315
- Zoning: RES
Construction
Type & style
- Home type: Townhouse
- Property subtype: Condominium, Townhouse
Materials
- Frame
- Roof: Shingle
Condition
- Year built: 1984
Utilities & green energy
- Electric: Circuit Breakers
- Sewer: Public Sewer
- Water: Public
- Utilities for property: for Gas Range, for Electric Dryer, Washer Hookup
Community & HOA
Community
- Features: Shopping, Park, Medical Facility, Highway Access, House of Worship, Public School, University
HOA
- Services included: Insurance, Maintenance Structure, Road Maintenance, Maintenance Grounds, Snow Removal
- HOA fee: $325 monthly
Location
- Region: Ashland
Financial & listing details
- Price per square foot: $250/sqft
- Tax assessed value: $499,400
- Annual tax amount: $6,347
- Date on market: 8/27/2026
Estimated market value
$493,800
$469,000 - $518,000
$3,177/mo
Price history
| Date | Event | Price |
|---|---|---|
| 10/9/2026 | Pending sale | $499,900$250/sqft |
Source: MLS PIN #73569126 Report a problem | ||
| 9/26/2026 | Contingent | $499,900$250/sqft |
Source: MLS PIN #73569126 Report a problem | ||
| 8/27/2026 | Listed for sale | $499,900+104%$250/sqft |
Source: MLS PIN #73569126 Report a problem | ||
| 6/5/2014 | Listing removed | $245,000$123/sqft |
Source: Keller Williams Realty Boston Northwest #71659486 Report a problem | ||
| 5/30/2014 | Pending sale | $245,000$123/sqft |
Source: Keller Williams Realty Boston Northwest #71659486 Report a problem | ||
| 5/4/2014 | Price change | $245,000-5.4%$123/sqft |
Source: Keller Williams Realty Boston Northwest #71659486 Report a problem | ||
| 4/12/2014 | Listed for sale | $259,000$130/sqft |
Source: Keller Williams Realty Boston Northwest #71659486 Report a problem | ||
Public tax history
Tax history is unavailable.
Monthly payment
Est. payment
Payment breakdown
Explore the cost of this home by adjusting the details. Changes won't be saved.Climate risks
Neighborhood: 01721
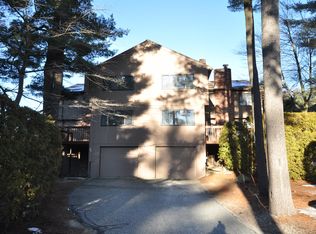
Similar homes
- $479,0002 bd2 ba1.3k sqftLedgemere Country Condominium Assoc., Ashland, MA 01721For Sale
 MLS ID #73534354, Robert Imperato, Boston Realty Associates. MLS PIN
 - $449,9002 bd2 ba1.2k sqftSpyglass Hill, Ashland, MA 01721For Sale
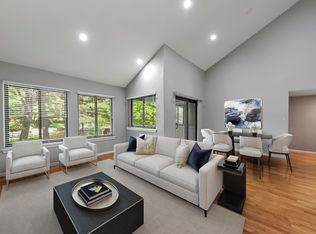 MLS ID #73534050, Team Darlene & Company, Lamacchia Realty, Inc.. MLS PIN
 - $440,0002 bd2 ba1.3k sqftLedgemere Country Condos, Ashland, MA 01721For Sale
 MLS ID #73580727, Jeffrey Wagner, Lamacchia Realty, Inc.. MLS PIN
 - $579,9002 bd3 ba1.9k sqftVillage Of Thousand Pines, Ashland, MA 01721For Sale
 MLS ID #73574873, Ujwala Pawnarkar, Keller Williams Boston MetroWest. MLS PIN
