Welcome to the Village of A Thousand Pines! This sun-filled 3-level end-unit townhouse offers exceptional living in a pet-friendly community. A bright atrium opens to a spacious living/dining area & gas fireplace. The kitchen features newer stainless steel appliances (6 yrs), new gas stove (2026), deck access for morning coffee or grilling, and 1/2 bath.Upstairs, the primary suite boasts a fireplace, walk-in closet, and spa-like ensuite bath. Second bedroom w full bath, and cozy loft provide ideal space for office, or reading nook.Recent updates include newer windows (approx 5-6yrs) heating system, central A/C, & water heater (3 years). The finished walkout lower level offers flexible living space, laundry with newer LG washer & dryer, a two-car garage, and two deeded parking spaces. Relax in your inviting yard with privacy hedge. Community playground, walking trails, & easy access to the Mass Pike, I-495, Route 9, MBTA Commuter Rail, Ashland's top-rated schools, shopping, Ashland Reservoir.
For sale
$599,816
60 Algonquin Trl #60, Ashland, MA 01721
2beds
2,032sqft
:
Get pre-qualified$4,532/mo
Condominium, Townhouse
Built in 1996
-- sqft lot
$-- Zestimate®
$295/sqft
$460/mo HOA
What's special
Gas fireplaceTwo-car garageSpa-like ensuite bathWalk-in closetBright atrium
- 2 days |
- 134 |
- 7 |
Zillow last checked:
Listing updated:
Listed by:
Colleen Kodjian 781-330-1085,
RE/MAX On the Charles 781-894-1882
Source: MLS PIN,MLS#: 73555581
Facts & features
Interior
Bedrooms & bathrooms
- Bedrooms: 2
- Bathrooms: 3
- Full bathrooms: 2
- 1/2 bathrooms: 1
Primary bedroom
- Features: Cathedral Ceiling(s), Flooring - Wall to Wall Carpet
- Level: Second
- Area: 315
- Dimensions: 21 x 15
Bedroom 2
- Features: Cathedral Ceiling(s), Flooring - Wall to Wall Carpet
- Level: Second
- Area: 315
- Dimensions: 21 x 15
Primary bathroom
- Features: Yes
Bathroom 1
- Features: Cathedral Ceiling(s), Walk-In Closet(s), Flooring - Stone/Ceramic Tile, Jacuzzi / Whirlpool Soaking Tub, Enclosed Shower - Fiberglass
- Level: Second
Bathroom 2
- Features: Bathroom - With Tub & Shower, Flooring - Stone/Ceramic Tile
- Level: Second
Bathroom 3
- Features: Bathroom - Half, Flooring - Stone/Ceramic Tile
- Level: First
Dining room
- Features: Flooring - Wall to Wall Carpet
- Level: First
- Area: 130
- Dimensions: 13 x 10
Kitchen
- Features: Countertops - Stone/Granite/Solid, Deck - Exterior, Exterior Access, Gas Stove, Peninsula
- Level: First
- Area: 117
- Dimensions: 13 x 9
Living room
- Features: Flooring - Wall to Wall Carpet
- Level: First
- Area: 462
- Dimensions: 33 x 14
Heating
- Forced Air, Natural Gas
Cooling
- Central Air
Appliances
- Included: Range, Dishwasher, Disposal, Microwave, Refrigerator, Washer, Dryer
- Laundry: Electric Dryer Hookup, Washer Hookup, In Basement, In Unit
Features
- Cathedral Ceiling(s), Closet, Loft, Foyer, Bonus Room
- Flooring: Tile, Carpet, Laminate, Flooring - Wall to Wall Carpet, Flooring - Stone/Ceramic Tile
- Windows: Skylight(s)
- Has basement: Yes
- Number of fireplaces: 2
- Fireplace features: Living Room, Master Bedroom, Bath
Interior area
- Total structure area: 2,032
- Total interior livable area: 2,032 sqft
- Finished area above ground: 1,836
- Finished area below ground: 196
Property
Parking
- Total spaces: 4
- Parking features: Under, Garage Door Opener, Off Street, Deeded
- Attached garage spaces: 2
- Uncovered spaces: 2
Features
- Patio & porch: Deck - Wood
- Exterior features: Deck - Wood, Garden
Details
- Parcel number: 3324686
- Zoning: RES
Construction
Type & style
- Home type: Townhouse
- Property subtype: Condominium, Townhouse
Materials
- Frame
- Roof: Shingle
Condition
- Year built: 1996
Utilities & green energy
- Electric: Circuit Breakers
- Sewer: Public Sewer
- Water: Public, Individual Meter
- Utilities for property: for Gas Range, for Gas Oven, for Electric Dryer
Community & HOA
Community
- Features: Public Transportation, Shopping, Park, Walk/Jog Trails, Medical Facility, Laundromat, Conservation Area, House of Worship, Public School, T-Station
HOA
- Amenities included: Playground
- Services included: Insurance, Maintenance Structure, Road Maintenance, Maintenance Grounds, Snow Removal, Trash
- HOA fee: $460 monthly
Location
- Region: Ashland
Financial & listing details
- Price per square foot: $295/sqft
- Tax assessed value: $585,400
- Annual tax amount: $7,440
- Date on market: 7/28/2026
- Listing terms: Contract
Estimated market value
Not available
Estimated sales range
Not available
Not available
Price history
| Date | Event | Price |
|---|---|---|
| 7/28/2026 | Listed for sale | $599,816$295/sqft |
Source: MLS PIN #73555581 Report a problem | ||
Public tax history
Tax history is unavailable.
Monthly payment
Est. payment
Payment breakdown
Explore the cost of this home by adjusting the details. Changes won't be saved.Climate risks
Neighborhood: 01721
Nearby schools
GreatSchools rating
- NAHenry E Warren Elementary SchoolGrades: K-2Distance: 0.7 mi
- 9/10Ashland Middle SchoolGrades: 6-8Distance: 2.1 mi
- 9/10Ashland High SchoolGrades: 9-12Distance: 1 mi
Schools provided by the listing agent
- Elementary: Warren
- Middle: Mindess
- High: Ashland High School
Source: MLS PIN. This data may not be complete. We recommend contacting the local school district to confirm school assignments for this home.
- $660,0002 bd3 ba2k sqft34 Algonquin Trl #34, Ashland, MA 01721Sold
- $585,8002 bd3 ba1.8k sqft46 Algonquin Trl, Ashland, MA 01721Off Market

- $535,0002 bd3 ba1.6k sqft82 Algonquin Trl #82, Ashland, MA 01721Sold

- $577,6012 bd3 ba1.6k sqft32 Algonquin Trl, Ashland, MA 01721Sold
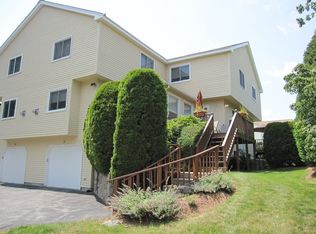
- $530,0002 bd3 ba1.6k sqft76 Algonquin Trl #76, Ashland, MA 01721Sold
- $610,0002 bd3 ba1.8k sqft100 Algonquin Trl #100, Ashland, MA 01721Sold
- $591,8002 bd3 ba2k sqft208 Arrowhead Cir, Ashland, MA 01721Off Market
- $731,0002 bd3 ba2.5k sqft221 Algonquin Trl UNIT 221, Ashland, MA 01721Off Market
A local agent can set up tours, give advice and negotiate with sellers.
Similar homes
- $565,0002 bd3 ba1.8k sqft21 Voyagers Ln #21, Ashland, MA 01721For Sale
 MLS ID #73555636, Peter Raybman, Rubinshtein Realty, Inc.. MLS PIN
 - $599,0002 bd3 ba1.9k sqftStarlight Village, Ashland, MA 01721For Sale
 MLS ID #73547065, Isabella Xhoja, Chinatti Realty Group, Inc.. MLS PIN
 - $575,0002 bd3 ba2.2k sqftVillages Of Westerly, Ashland, MA 01721For Sale
 MLS ID #73532791, Lisa Paulette, Coldwell Banker Realty - Framingham. MLS PIN
 - $649,9002 bd3 ba2.2k sqftThe Village Of Westerly, Ashland, MA 01721For Sale
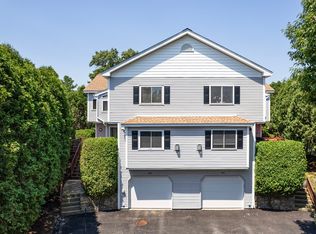 MLS ID #73546296, Nancy Wilson, Berkshire Hathaway HomeServices Commonwealth Real Estate. MLS PIN
 - $649,0003 bd2 ba1.8k sqft153 Prospect St, Ashland, MA 01721For SaleMLS ID #73556868, Katherine Murray, Coldwell Banker Realty - Westwood. MLS PIN
- $699,0003 bd3 ba1.9k sqft405 America Blvd #405, Ashland, MA 01721For SaleMLS ID #73556681, Henry Capita, Boston Metropolitan Realty. MLS PIN
- $475,0002 bd3 ba1.8k sqftStarlight Village, Ashland, MA 01721For SaleMLS ID #73553169, The Premier Team, Realty Executives Boston West. MLS PIN
- $649,9002 bd3 ba2.4k sqftStarlight Village, Ashland, MA 01721For SaleMLS ID #73526260, Margaret Chassie, Berkshire Hathaway HomeServices Commonwealth Real Estate. MLS PIN
- $690,0003 bd3 ba1.7k sqft8 Woodridge Ln, Ashland, MA 01721For SaleMLS ID #73556807, Craig Morrison, Realty Executives Boston West. MLS PIN
- $644,0002 bd3 ba2.1k sqftVillage Of Westerly, Ashland, MA 01721For SaleMLS ID #73488478, The Allain Group, Compass. MLS PIN
- $549,9002 bd3 ba1.9k sqftStarlight Village, Ashland, MA 01721For SaleMLS ID #73495270, Bill McMahon, McMahon Natoli Realty. MLS PIN
- $645,0002 bd3 ba1.8k sqft185 America Blvd Unit 185, Ashland, MA 01721For SaleMLS ID #73540924, Wilson Group, Keller Williams Realty. MLS PIN
- $639,0002 bd3 ba2.2k sqft354 America Blvd #354, Ashland, MA 01721For SaleMLS ID #73545584, David Mogielnicki, ProSell Realty Advisors. MLS PIN
- $549,9002 bd3 ba2.1k sqftPine Lake, Ashland, MA 01721For SaleMLS ID #73550887, The Riel Estate Team, Keller Williams Pinnacle Central. MLS PIN
- $665,0002 bd3 ba2k sqftVillage Of The Americas, Ashland, MA 01721For SaleMLS ID #73523568, Darin Thompson, Stuart St James, Inc.. MLS PIN
- $639,0002 bd3 ba2.2k sqftMayflower Landing At Village Of Americas, Ashland, MA 01721For SaleMLS ID #73527972, KiranKumar Gundavarapu, Key Prime Realty LLC. MLS PIN
- $649,0002 bd3 ba2.2k sqftVillage Of The Americas, Ashland, MA 01721For SaleMLS ID #73509881, Choudhary Pal, Key Prime Realty LLC. MLS PIN
- $780,0002 bd2 ba1.6k sqftThe Lanterns At Warren Woods, Ashland, MA 01721For SaleMLS ID #73556335, Erin Munroe, Berkshire Hathaway HomeServices Commonwealth Real Estate. MLS PIN
- $--3 bd2 ba1k sqft2 Ashland St, Holliston, MA 01746AuctionAuction.com 2
- $459,9002 bd3 ba1.9k sqftStarlight Village, Ashland, MA 01721For SaleMLS ID #73529477, The Best Buy Team, Media Realty Group Inc.. MLS PIN
