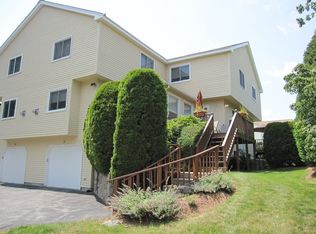
ACCEPTED OFFER/OPEN HOUSES CANCELED. Bright and pristine home with over 2,000 sq. feet nestled in a beautiful private yard with seasonal blooms and trees. This spacious floor plan includes oversized rooms and an open kitchen, with granite counters, a convenient wine cooler and two person island. Hardwood floors span the entire first floor. The large dining area flows into the living room, which features a gas fireplace and bay windows. The main bedroom offers vaulted ceilings, a two-sided gas fireplace that connects to a sunlit en-suite with double sinks, private toilet area, a walk-in closet with two additional closets and a cozy sitting area. The large second bedroom with vaulted ceilings also has a full bathroom. The ground floor has a den or second office with a washer/dryer utility room. Enjoy easy direct access to the two car garage from inside the home with EV charging station. Convenient central vacuum system. .
Sold for $660,000
$660,000
34 Algonquin Trl #34, Ashland, MA 01721
2beds
2,046sqft
Condominium, Townhouse
Built in 1996
-- sqft lot
$668,500 Zestimate®
$323/sqft
$3,300 Estimated rent
Home value
$668,500
$635,000 - $702,000
$3,300/mo
Zestimate® history
Owner options
List your home for rent
$3,300/mo
Rent Zestimate®
Find your next renter with Zillow Rental Manager. Plus, with online applications, you can quickly screen prospective tenants – for free.
$3,300/mo
Rent Zestimate®
Refinance and save
$4,178/mo
Est. payment
Refinancing to a lower rate could help reduce your monthly payments and save thousands over the life of the loan.
$4,178/mo
Est. payment
Explore your selling options
Work with a Zillow partner agent
Leverage their expertise and Zillow's premium Showcase listings to get your home seen by more buyers.
Get startedList with your own agent
Get your home in front of millions of buyers by listing it on Zillow.
Learn how to do itSell it yourself
Take full control of how buyers see your home on Zillow by listing For Sale by Owner (FSBO).
List your homeWhat's special
Gas fireplaceOpen kitchenBeautiful private yardCozy sitting areaEv charging stationSeasonal bloomsSecond office
Zillow last checked:
Listing updated:
Listed by:
Amy Wright Shea 508-259-6144,
eXp Realty 888-854-7493
Bought with:
Team Coyle
Compass
Source: MLS PIN,MLS#: 73238932
Facts & features
Interior
Bedrooms & bathrooms
- Bedrooms: 2
- Bathrooms: 3
- Full bathrooms: 2
- 1/2 bathrooms: 1
Primary bedroom
- Level: Second
Bedroom 2
- Level: Second
Primary bathroom
- Features: Yes
Dining room
- Level: First
Kitchen
- Level: First
Living room
- Level: First
Office
- Level: Basement
Heating
- Natural Gas
Cooling
- Central Air
Appliances
- Included: Dishwasher, Disposal, Microwave
- Laundry: In Basement, In Unit, Washer Hookup
Features
- Office, Central Vacuum
- Flooring: Carpet, Hardwood
- Has basement: Yes
- Number of fireplaces: 2
Interior area
- Total structure area: 2,046
- Total interior livable area: 2,046 sqft
Property
Parking
- Total spaces: 4
- Parking features: Attached, Under, Storage, Off Street, Tandem
- Attached garage spaces: 2
- Uncovered spaces: 2
Features
- Patio & porch: Deck - Wood
- Exterior features: Deck - Wood, Professional Landscaping
- Waterfront features: Lake/Pond, Beach Ownership(Public)
Details
- Parcel number: 3324785
- Zoning: Res
Construction
Type & style
- Home type: Townhouse
- Property subtype: Condominium, Townhouse
Materials
- Roof: Shingle
Condition
- Year built: 1996
Utilities & green energy
- Electric: 200+ Amp Service
- Sewer: Public Sewer
- Water: Public
- Utilities for property: for Gas Oven, Washer Hookup
Community & HOA
Community
- Features: Shopping, Park, Walk/Jog Trails, Conservation Area, Private School, Public School, T-Station
HOA
- Services included: Insurance, Road Maintenance, Maintenance Grounds, Snow Removal
- HOA fee: $408 monthly
Location
- Region: Ashland
Financial & listing details
- Price per square foot: $323/sqft
- Tax assessed value: $489,700
- Annual tax amount: $6,484
- Date on market: 1/11/2026
- Listing terms: Assumable
- Exclusions: All Deck Furniture
Price history
| Date | Event | Price |
|---|---|---|
| 7/12/2024 | Sold | $660,000+5.6%$323/sqft |
Source: MLS PIN #73238932 Report a problem | ||
| 5/18/2024 | Contingent | $624,900$305/sqft |
Source: MLS PIN #73238932 Report a problem | ||
| 5/16/2024 | Listed for sale | $624,900$305/sqft |
Source: MLS PIN #73238932 Report a problem | ||
Public tax history
Tax history is unavailable.
Neighborhood: 01721
Nearby homes
- $554,9002 bd3 ba2k sqft60 Algonquin Trl #60, Ashland, MA 01721For Sale

- $571,8002 bd3 ba1.8k sqft46 Algonquin Trl, Ashland, MA 01721Off Market

- $535,0002 bd3 ba1.6k sqft82 Algonquin Trl #82, Ashland, MA 01721Sold

- $589,9002 bd3 ba1.6k sqft32 Algonquin Trl, Ashland, MA 01721Off Market
- $530,0002 bd3 ba1.6k sqft76 Algonquin Trl #76, Ashland, MA 01721Sold
- $610,0002 bd3 ba1.8k sqft100 Algonquin Trl #100, Ashland, MA 01721Sold
- $499,9002 bd3 ba1.6k sqft98 Algonquin Trl UNIT 98, Ashland, MA 01721For Sale
- $574,8002 bd3 ba2k sqft208 Arrowhead Cir, Ashland, MA 01721Off Market
Nearby schools
GreatSchools rating
- NAHenry E Warren Elementary SchoolGrades: K-2Distance: 0.7 mi
- 9/10Ashland Middle SchoolGrades: 6-8Distance: 2.1 mi
- 9/10Ashland High SchoolGrades: 9-12Distance: 1 mi
Get a cash offer in 3 minutes
Find out how much your home could sell for in as little as 3 minutes with a no-obligation cash offer.
Estimated market value
$668,500
Get a cash offer in 3 minutes
Find out how much your home could sell for in as little as 3 minutes with a no-obligation cash offer.
Estimated market value
$668,500
- Massachusetts
- Middlesex County
- Ashland
- 01721
- 34 Algonquin Trl Unit 34
