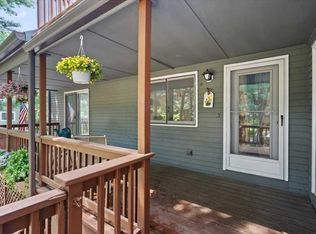
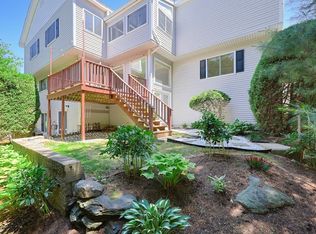
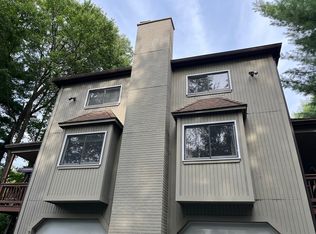
Fabulous end-unit townhome with an abundance of natural light. Enter the bright Foyer with high ceilings and oversized windows. The Living Room/Dining Area offers an open floor plan perfect for entertaining. Living Room with gas fireplace and recessed lighting. Eat-in Kitchen with laminate wood flooring, gas cooking and new faucet. Open-concept kitchen just steps away from the large private deck, boasting a peaceful setting and views of nature. Newer Heating System/6 years young. Newer Air Conditioning Compressor/3 years young. Both Bedrooms are generously sized and en suite. Primary Suite with a gas fireplace, vaulted ceiling, walk-in closet with an additional closet providing extra storage space. Large spa tub, shower stall, separate vanity with new faucet complete the Primary Bath. Hallway with Skylight. Additional bedroom is sun-filled with plenty of closet space, full bath with new exhaust fan. Garage with opener/keypad and direct access into the home. Washer & Dryer with storage in basement. A pet-friendly community. Enjoy Ashland & Hopkinton State Parks close by. Convenient to Mass Pike/90, I495, Route 9, and the Commuter Rail. Shopping & Restaurants minutes away. All showings begin at first Open House Saturday August 22nd.
For sale
$499,900
98 Algonquin Trl Unit 98, Ashland, MA 01721
2beds
1,616sqft
Condominium, Townhouse
Built in 1996
-- sqft lot
$-- Zestimate®
$309/sqft
$422/mo HOA
What's special
Abundance of natural lightHallway with skylight
- 1 day |
- 89 |
- 4 |
Zillow last checked:
Listing updated:
Listed by:
Dave DiGregorio 617-909-7888,
Coldwell Banker Realty - Waltham 781-893-0808,
Michele LeBrun 617-852-0670
Source: MLS PIN,MLS#: 73565856
Facts & features
Interior
Bedrooms & bathrooms
- Bedrooms: 2
- Bathrooms: 3
- Full bathrooms: 2
- 1/2 bathrooms: 1
Primary bedroom
- Features: Bathroom - Full, Ceiling Fan(s), Vaulted Ceiling(s), Walk-In Closet(s), Closet, Flooring - Wall to Wall Carpet, Lighting - Overhead
- Level: Second
Bedroom 2
- Features: Bathroom - Full, Ceiling Fan(s), Closet, Flooring - Wall to Wall Carpet
- Level: Second
Primary bathroom
- Features: Yes
Bathroom 1
- Features: Bathroom - Half
- Level: First
Bathroom 2
- Features: Bathroom - Full, Bathroom - With Shower Stall, Vaulted Ceiling(s), Closet - Linen, Hot Tub / Spa, Recessed Lighting
- Level: Second
Bathroom 3
- Features: Bathroom - Full
- Level: Second
Kitchen
- Features: Flooring - Laminate, Pantry, Deck - Exterior, Exterior Access, Recessed Lighting, Lighting - Overhead
- Level: First
Living room
- Features: Flooring - Wall to Wall Carpet, Open Floorplan, Recessed Lighting
- Level: First
Heating
- Forced Air, Natural Gas
Cooling
- Central Air
Appliances
- Included: Range, Dishwasher, Disposal, Microwave, Refrigerator, Washer, Dryer, Vacuum System
- Laundry: In Basement, In Unit
Features
- Central Vacuum
- Flooring: Tile, Carpet, Concrete, Laminate
- Windows: Screens
- Has basement: Yes
- Number of fireplaces: 2
- Fireplace features: Living Room, Master Bedroom
- Common walls with other units/homes: End Unit
Interior area
- Total structure area: 1,616
- Total interior livable area: 1,616 sqft
- Finished area above ground: 1,616
Property
Parking
- Total spaces: 2
- Parking features: Attached, Under, Garage Door Opener, Off Street, Paved
- Attached garage spaces: 1
- Uncovered spaces: 1
Features
- Patio & porch: Deck
- Exterior features: Deck, Screens, Professional Landscaping
Details
- Parcel number: M:0210 B:0187 L:47001,3324730
- Zoning: RES
Construction
Type & style
- Home type: Townhouse
- Property subtype: Condominium, Townhouse
Materials
- Frame
- Roof: Shingle
Condition
- Year built: 1996
Utilities & green energy
- Electric: Circuit Breakers
- Sewer: Public Sewer
- Water: Public
- Utilities for property: for Gas Range
Community & HOA
Community
- Features: Public Transportation, Shopping, Tennis Court(s), Public School, T-Station
HOA
- Amenities included: Playground
- Services included: Insurance, Maintenance Structure, Road Maintenance, Maintenance Grounds, Snow Removal, Trash
- HOA fee: $422 monthly
Location
- Region: Ashland
Financial & listing details
- Price per square foot: $309/sqft
- Tax assessed value: $528,600
- Annual tax amount: $6,719
- Date on market: 8/19/2026
Estimated market value
Not available
Estimated sales range
Not available
Not available
Price history
| Date | Event | Price |
|---|---|---|
| 8/19/2026 | Listed for sale | $499,900$309/sqft |
Source: MLS PIN #73565856 Report a problem | ||
Public tax history
Tax history is unavailable.
Monthly payment
Est. payment
Payment breakdown
Explore the cost of this home by adjusting the details. Changes won't be saved.Climate risks
Neighborhood: 01721
Nearby schools
GreatSchools rating
- NAHenry E Warren Elementary SchoolGrades: K-2Distance: 0.8 mi
- 9/10Ashland Middle SchoolGrades: 6-8Distance: 2.1 mi
- 9/10Ashland High SchoolGrades: 9-12Distance: 1 mi
- $610,0002 bd3 ba1.8k sqft100 Algonquin Trl #100, Ashland, MA 01721Sold

- $530,0002 bd3 ba1.6k sqft76 Algonquin Trl #76, Ashland, MA 01721Sold

- $579,9002 bd3 ba1.8k sqft46 Algonquin Trl, Ashland, MA 01721Off Market

- $660,0002 bd3 ba2k sqft34 Algonquin Trl #34, Ashland, MA 01721Sold
- $599,8162 bd3 ba2k sqft60 Algonquin Trl #60, Ashland, MA 01721For Sale
- $535,0002 bd3 ba1.6k sqft82 Algonquin Trl #82, Ashland, MA 01721Sold
- $599,9952 bd3 ba2k sqft22 Algonquin Trl UNIT 22, Ashland, MA 01721Pending
- $577,6012 bd3 ba1.6k sqft32 Algonquin Trl, Ashland, MA 01721Sold
A local agent can set up tours, give advice and negotiate with sellers.
Similar homes
- $475,0002 bd3 ba1.3k sqft33 Spyglass Hill Dr #33, Ashland, MA 01721For Sale
 MLS ID #73558429, Dave White, OwnerEntry.com. MLS PIN
 - $459,9002 bd3 ba1.9k sqftStarlight Village, Ashland, MA 01721For Sale
 MLS ID #73529477, The Best Buy Team, Media Realty Group Inc.. MLS PIN
 - $549,0002 bd3 ba2.2k sqftVillages Of Westerly, Ashland, MA 01721For Sale
 MLS ID #73532791, Lisa Paulette, Coldwell Banker Realty - Framingham. MLS PIN
 - $549,9002 bd3 ba1.9k sqftStarlight Village, Ashland, MA 01721For Sale
 MLS ID #73495270, Bill McMahon, McMahon Natoli Realty. MLS PIN
 - $673,0002 bd3 ba2.3k sqftThe Explorers At The Villages Of America, Ashland, MA 01721For SaleMLS ID #73565005, Petrone-Hunter Realty Group, Coldwell Banker Realty - Wellesley. MLS PIN
- $499,0002 bd2 ba1.3k sqftLedgemere Country Condominium Assoc., Ashland, MA 01721For SaleMLS ID #73534354, Robert Imperato, Boston Realty Associates. MLS PIN
- $599,8162 bd3 ba2k sqftVillage Of A Thousand Pines, Ashland, MA 01721For SaleMLS ID #73555581, Colleen Kodjian, RE/MAX On the Charles. MLS PIN
- $445,0003 bd3 ba1.3k sqftLedgemere Country, Ashland, MA 01721For SaleMLS ID #73563538, Bobbie Fishman, Coldwell Banker Realty - Framingham. MLS PIN
- $469,9002 bd2 ba1.2k sqftSpyglass Hill, Ashland, MA 01721For SaleMLS ID #73534050, Team Darlene & Company, Lamacchia Realty, Inc.. MLS PIN
- $624,9002 bd3 ba2.2k sqftThe Village Of Westerly, Ashland, MA 01721For SaleMLS ID #73546296, Nancy Wilson, Berkshire Hathaway HomeServices Commonwealth Real Estate. MLS PIN
- $539,9002 bd3 ba2.1k sqftPine Lake, Ashland, MA 01721For SaleMLS ID #73550887, The Riel Estate Team, Keller Williams Pinnacle Central. MLS PIN
- $459,9002 bd2 ba1.3k sqftLedgemere Country Condominiums, Ashland, MA 01721For SaleMLS ID #73513757, Raquel Franco, Capital Real Estate Group LLC. MLS PIN
- $565,0002 bd3 ba1.8k sqft21 Voyagers Ln #21, Ashland, MA 01721For SaleMLS ID #73555636, Peter Raybman, Rubinshtein Realty, Inc.. MLS PIN
- $444,5002 bd2 ba1.3k sqftLedgemere Country Condos, Ashland, MA 01721For SaleMLS ID #73525355, Team Darlene & Company, Lamacchia Realty, Inc.. MLS PIN
- $639,9002 bd3 ba2.4k sqftStarlight Village, Ashland, MA 01721For SaleMLS ID #73526260, Margaret Chassie, Berkshire Hathaway HomeServices Commonwealth Real Estate. MLS PIN
- $439,9003 bd2 ba1.6k sqft233 Meeting House Path #233, Ashland, MA 01721For SaleMLS ID #73522752, Shant Davidian, Union Realty Group LLC. MLS PIN
- $619,0002 bd3 ba1.8k sqft185 America Blvd Unit 185, Ashland, MA 01721For SaleMLS ID #73540924, Wilson Group, Keller Williams Realty. MLS PIN
- $450,0003 bd2 ba2.2k sqft9 Olive St, Ashland, MA 01721For SaleMLS ID #73531051, Martha Morese, Century 21 Custom Home Realty. MLS PIN
- $629,0002 bd3 ba2.2k sqftMayflower Landing At Village Of Americas, Ashland, MA 01721For SaleMLS ID #73527972, KiranKumar Gundavarapu, Key Prime Realty LLC. MLS PIN
- $639,0002 bd3 ba2.2k sqft354 America Blvd #354, Ashland, MA 01721For SaleMLS ID #73545584, David Mogielnicki, ProSell Realty Advisors. MLS PIN
