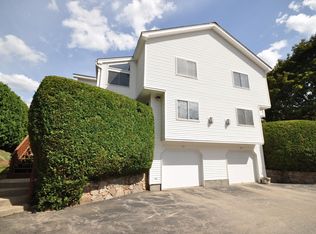
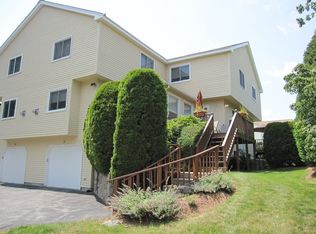
One of Ashland’s premier townhouse offerings, meticulously maintained end-unit combines commuter convenience with exceptional privacy. Just off Route 126 and designed as a side-by-side duplex, it features an attached two-car garage and a spacious, light-filled layout. The 1,852 sq ft interior showcases hardwood floors, abundant storage, large windows, and freshly painted interior (2026) The thoughtfully designed floor plan includes two generously sized bedrooms, each with a private en-suite, plus a half bath. The lower level provides flexible bonus space for a home office, gym, playroom, or media room. Recent upgrades include a high-efficiency heating and cooling system (2021), kitchen appliances (2021), all-new energy-efficient windows (2023), new front and deck doors (2023), and a tankless hot water heater (2025). Close to shopping, dining, and everyday amenities, this move-in-ready home offers comfort, efficiency, and modern living in one of Ashland’s most desirable townhouses.
Pending
Price cut: $24K (6/29)
$599,995
22 Algonquin Trl Unit 22, Ashland, MA 01721
2beds
2,048sqft
Condominium, Townhouse
Built in 1996
-- sqft lot
$592,000 Zestimate®
$293/sqft
$460/mo HOA
What's special
Attached two-car garageHardwood floorsTwo generously sized bedroomsLarge windowsSpacious light-filled layoutAbundant storage
- 81 days
- 46
- 0
Zillow last checked:
Listing updated:
Listed by:
Paul Fioretti 508-962-4989,
Berkshire Hathaway HomeServices Commonwealth Real Estate 781-313-2772
Source: MLS PIN,MLS#: 73536443
Facts & features
Interior
Bedrooms & bathrooms
- Bedrooms: 2
- Bathrooms: 3
- Full bathrooms: 2
- 1/2 bathrooms: 1
Primary bathroom
- Features: Yes
Heating
- Forced Air, Natural Gas
Cooling
- Central Air
Appliances
- Included: Range, Microwave, Refrigerator, Freezer, Washer, Dryer
- Laundry: In Unit, Gas Dryer Hookup, Washer Hookup
Features
- Flooring: Tile, Carpet, Hardwood
- Has basement: Yes
- Number of fireplaces: 2
- Common walls with other units/homes: End Unit
Interior area
- Total structure area: 2,048
- Total interior livable area: 2,048 sqft
- Finished area above ground: 1,852
- Finished area below ground: 196
Property
Parking
- Total spaces: 4
- Parking features: Under, Tandem
- Attached garage spaces: 2
- Uncovered spaces: 2
Features
- Patio & porch: Deck - Wood
- Exterior features: Deck - Wood
Details
- Parcel number: M:0210 B:0187 L:49004,3324823
- Zoning: RESA
Construction
Type & style
- Home type: Townhouse
- Property subtype: Condominium, Townhouse
Condition
- Year built: 1996
Utilities & green energy
- Sewer: Public Sewer
- Water: Public
- Utilities for property: for Gas Range, for Gas Dryer, Washer Hookup
Community & HOA
Community
- Features: Public Transportation, Shopping, Walk/Jog Trails
HOA
- Amenities included: Playground
- Services included: Insurance, Maintenance Structure, Road Maintenance, Maintenance Grounds, Snow Removal, Trash
- HOA fee: $460 monthly
Location
- Region: Ashland
Financial & listing details
- Price per square foot: $293/sqft
- Tax assessed value: $585,400
- Annual tax amount: $7,440
- Date on market: 6/16/2026
- Listing terms: Seller W/Participate
Estimated market value
$592,000
$562,000 - $622,000
$3,216/mo
Price history
| Date | Event | Price |
|---|---|---|
| 7/31/2026 | Pending sale | $599,995$293/sqft |
Source: MLS PIN #73536443 Report a problem | ||
| 7/19/2026 | Contingent | $599,995$293/sqft |
Source: MLS PIN #73536443 Report a problem | ||
| 6/29/2026 | Price change | $599,995-3.8%$293/sqft |
Source: MLS PIN #73536443 Report a problem | ||
| 6/16/2026 | Listed for sale | $624,000+66.4%$305/sqft |
Source: MLS PIN #73536443 Report a problem | ||
| 6/14/2017 | Listing removed | $374,900$183/sqft |
Source: Chestnut Hill #72165925 Report a problem | ||
| 5/22/2017 | Pending sale | $374,900$183/sqft |
Source: Chestnut Hill #72165925 Report a problem | ||
| 5/17/2017 | Listed for sale | $374,900$183/sqft |
Source: Keller Williams Realty #72165925 Report a problem | ||
Public tax history
Tax history is unavailable.
Monthly payment
Est. payment
Payment breakdown
Explore the cost of this home by adjusting the details. Changes won't be saved.Climate risks
Neighborhood: 01721


Similar homes
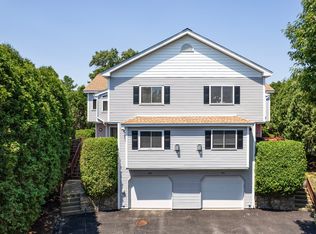
- $599,9002 bd3 ba2.2k sqftThe Village Of Westerly, Ashland, MA 01721For Sale
 MLS ID #73546296, Nancy Wilson, Berkshire Hathaway HomeServices Commonwealth Real Estate. MLS PIN
 - $619,0002 bd3 ba1.8k sqft185 America Blvd Unit 185, Ashland, MA 01721For Sale
 MLS ID #73540924, Wilson Group, Keller Williams Realty. MLS PIN
 - $629,0002 bd3 ba2.2k sqftMayflower Landing At Village Of Americas, Ashland, MA 01721For Sale
 MLS ID #73527972, KiranKumar Gundavarapu, Key Prime Realty LLC. MLS PIN
 - $545,0002 bd3 ba2k sqftPine Lake, Ashland, MA 01721For Sale
 MLS ID #73569560, Lisa Zemack, Zemack Real Estate. MLS PIN
