Gorgeous Huckins Farm is the backdrop for this equally gorgeous home! This free-standing Claiborne model has been totally remodeled. Step inside to find a sun-filled 2 story foyer with a dramatic stairway. We love the inspiring kitchen, with beautiful custom cabinetry and granite counters. This home boasts charm and lots of storage for all your four-season living needs. A gracious dining room leads to the living room, with a fireplace. This leads to the oversized and private fenced patio at Huckins! A home office with custom built-ins rounds out the main floor. Head upstairs to find a spacious bedroom w/ adjacent fully updated bath. The luxurious primary suite is another favorite spot- the bathroom is stunning and feels more like a 5 star hotel in NYC! 3 closets here plus a laundry closet- so convenient! Updated HVAC and a new hot water heater. Enjoy the ease of living here-no more shoveling/mowing and relax in the beautiful natural surroundings with so many amenities.
Sold for $975,000
$975,000
25 Pickman Dr #25, Bedford, MA 01730
2beds
1,790sqft
Condominium, Townhouse
Built in 1992
-- sqft lot
$1,001,700 Zestimate®
$545/sqft
$4,559 Estimated rent
Home value
$1,001,700
$932,000 - $1.08M
$4,559/mo
Zestimate® history
Owner options
List your home for rent
$4,559/mo
Rent Zestimate®
Find your next renter with Zillow Rental Manager. Plus, with online applications, you can quickly screen prospective tenants – for free.
$4,559/mo
Rent Zestimate®
Refinance and save
$5,963/mo
Est. payment
Refinancing to a lower rate could help reduce your monthly payments and save thousands over the life of the loan.
$5,963/mo
Est. payment
Explore your selling options
Work with a Zillow partner agent
Leverage their expertise and Zillow's premium Showcase listings to get your home seen by more buyers.
Get startedList with your own agent
Get your home in front of millions of buyers by listing it on Zillow.
Learn how to do itSell it yourself
Take full control of how buyers see your home on Zillow by listing For Sale by Owner (FSBO).
List your homeWhat's special
Beautiful natural surroundingsBeautiful custom cabinetryDramatic stairwayInspiring kitchenGranite countersLots of storageSpacious bedroom
Zillow last checked:
Listing updated:
Listed by:
Team Suzanne and Company 781-275-2156,
Compass 617-206-3333,
Suzanne Koller 781-496-8254
Bought with:
The Peggy Patenaude Team
William Raveis R.E. & Home Services
Source: MLS PIN,MLS#: 73438127
Facts & features
Interior
Bedrooms & bathrooms
- Bedrooms: 2
- Bathrooms: 3
- Full bathrooms: 2
- 1/2 bathrooms: 1
Primary bedroom
- Features: Bathroom - Full, Closet, Flooring - Hardwood
- Level: Second
- Area: 224
- Dimensions: 14 x 16
Bedroom 2
- Features: Closet, Flooring - Hardwood
- Level: Second
- Area: 165
- Dimensions: 15 x 11
Primary bathroom
- Features: Yes
Bathroom 1
- Features: Bathroom - Full, Bathroom - Double Vanity/Sink, Bathroom - With Shower Stall, Closet, Flooring - Stone/Ceramic Tile, Recessed Lighting, Remodeled
- Level: Second
- Area: 81
- Dimensions: 9 x 9
Bathroom 2
- Features: Bathroom - Full, Bathroom - Tiled With Tub, Closet, Flooring - Stone/Ceramic Tile, Recessed Lighting
- Level: Second
- Area: 77
- Dimensions: 7 x 11
Bathroom 3
- Features: Bathroom - Half, Flooring - Stone/Ceramic Tile
- Level: First
- Area: 16
- Dimensions: 4 x 4
Dining room
- Features: Flooring - Hardwood, Open Floorplan
- Level: Main,First
- Area: 154
- Dimensions: 14 x 11
Kitchen
- Features: Flooring - Hardwood, Dining Area, Pantry, Countertops - Stone/Granite/Solid, Recessed Lighting, Stainless Steel Appliances
- Level: Main,First
Living room
- Features: Flooring - Hardwood, Exterior Access, Open Floorplan, Recessed Lighting
- Level: Main,First
- Area: 195
- Dimensions: 13 x 15
Office
- Features: Closet/Cabinets - Custom Built, Flooring - Hardwood
- Level: Main
- Area: 132
- Dimensions: 12 x 11
Heating
- Forced Air, Natural Gas
Cooling
- Central Air
Appliances
- Included: Range, Dishwasher, Disposal, Trash Compactor, Microwave, Refrigerator, Dryer
- Laundry: Second Floor, In Unit, Electric Dryer Hookup
Features
- Closet/Cabinets - Custom Built, Closet, Office, Foyer
- Flooring: Tile, Hardwood, Flooring - Hardwood
- Doors: Insulated Doors, Storm Door(s)
- Windows: Insulated Windows
- Basement: None
- Number of fireplaces: 1
- Fireplace features: Living Room
Interior area
- Total structure area: 1,790
- Total interior livable area: 1,790 sqft
- Finished area above ground: 1,790
- Finished area below ground: 0
Property
Parking
- Total spaces: 4
- Parking features: Attached, Garage Door Opener, Assigned, Paved
- Attached garage spaces: 2
- Uncovered spaces: 2
Features
- Entry location: Unit Placement(Street,Ground)
- Patio & porch: Patio
- Exterior features: Patio
Details
- Parcel number: M:026 P:0002027,3479081
- Zoning: res
Construction
Type & style
- Home type: Townhouse
- Property subtype: Condominium, Townhouse
Materials
- Frame
- Roof: Shingle
Condition
- Year built: 1992
Utilities & green energy
- Electric: Circuit Breakers
- Sewer: Public Sewer
- Water: Public
- Utilities for property: for Electric Range, for Electric Dryer
Community & HOA
Community
- Features: Public Transportation, Shopping, Pool, Tennis Court(s), Park, Walk/Jog Trails, Stable(s), Golf, Medical Facility, Bike Path, Conservation Area, Highway Access, House of Worship, Public School
- Security: Security System
HOA
- Amenities included: Pool, Tennis Court(s), Trail(s), Clubhouse
- Services included: Insurance, Maintenance Structure, Road Maintenance, Maintenance Grounds, Snow Removal, Reserve Funds
- HOA fee: $1,020 monthly
Location
- Region: Bedford
Financial & listing details
- Price per square foot: $545/sqft
- Tax assessed value: $749,300
- Annual tax amount: $9,022
- Date on market: 12/23/2025
- Exclusions: Washer, 2nd Fridge, Outdoor Patio Furniture & Primary Br Furniture Negotiable. Full List Attached.
Price history
| Date | Event | Price |
|---|---|---|
| 12/17/2025 | Sold | $975,000-1.4%$545/sqft |
Source: MLS PIN #73438127 Report a problem | ||
| 11/1/2025 | Contingent | $988,500$552/sqft |
Source: MLS PIN #73438127 Report a problem | ||
| 10/1/2025 | Listed for sale | $988,500+50%$552/sqft |
Source: MLS PIN #73438127 Report a problem | ||
| 7/20/2018 | Listing removed | $659,000$368/sqft |
Source: Coldwell Banker Residential Brokerage - Lexington #72307002 Report a problem | ||
| 5/2/2018 | Pending sale | $659,000$368/sqft |
Source: Coldwell Banker Residential Brokerage - Lexington #72307002 Report a problem | ||
| 4/11/2018 | Listed for sale | $659,000$368/sqft |
Source: Coldwell Banker Residential Brokerage - Lexington #72307002 Report a problem | ||
Public tax history
Tax history is unavailable.
Neighborhood: 01730
Nearby homes
- $1,001,7002 bd2 ba1.5k sqft25 Pickman Dr, Bedford, MA 01730Off Market

- $982,7002 bd3 ba2.2k sqft23 Pickman #23, Bedford, MA 01730Off Market
- $1,222,7002 bd3 ba3.8k sqft13 Harvard Dr, Bedford, MA 01730Off Market
- $1,300,0005 bd3 ba2.7k sqft15 Harvard Dr, Bedford, MA 01730Sold
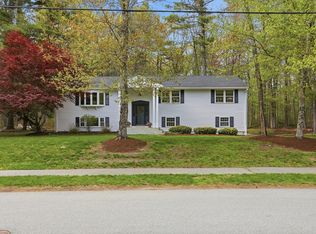
- $1,759,3004 bd3 ba4.2k sqft11 Harvard Dr, Bedford, MA 01730Off Market
- $1,558,0004 bd3 ba3.5k sqft14 Harvard Dr, Bedford, MA 01730Sold
- $1,021,0003 bd3 ba2.8k sqft16 Pickman Dr, Bedford, MA 01730Sold
- $1,437,4003 bd2 ba1.8k sqft9 Harvard Dr, Bedford, MA 01730Off Market
Nearby schools
GreatSchools rating
- 8/10Lt Job Lane SchoolGrades: 3-5Distance: 0.9 mi
- 9/10John Glenn Middle SchoolGrades: 6-8Distance: 1.2 mi
- 10/10Bedford High SchoolGrades: 9-12Distance: 1 mi
Schools provided by the listing agent
- Elementary: Davis/Lane
- Middle: John Glenn
- High: Bedford
Source: MLS PIN. This data may not be complete. We recommend contacting the local school district to confirm school assignments for this home.
Get a cash offer in 3 minutes
Find out how much your home could sell for in as little as 3 minutes with a no-obligation cash offer.
Estimated market value
$1,001,700
Get a cash offer in 3 minutes
Find out how much your home could sell for in as little as 3 minutes with a no-obligation cash offer.
Estimated market value
$1,001,700
- Massachusetts
- Middlesex County
- Bedford
- 01730
- 25 Pickman Dr Unit 25
Nearby cities
Nearby zip codes
Other Bedford Topics
