Skip main navigation
Sold for $1,021,000
  • $1,021,000

    16 Pickman Dr, Bedford, MA 01730

    3beds
    2,897sqft
    Condominium
    Built in 1992
    -- sqft lot
    $1,202,600 Zestimate®
    $352/sqft
    $4,380 Estimated rent

    Home value

    $1,202,600

    $1.11M - $1.30M

    $4,380/mo

    Zestimate® history
    Loading
    Loading...

    Owner options

    List your home for rent

    $4,380/mo

    Rent Zestimate®

    Find your next renter with Zillow Rental Manager. Plus, with online applications, you can quickly screen prospective tenants – for free.

    Learn more

    $4,380/mo

    Rent Zestimate®

    Refinance and save

    $7,522/mo

    Est. payment

    Refinancing to a lower rate could help reduce your monthly payments and save thousands over the life of the loan.

    See today's rates

    $7,522/mo

    Est. payment

    Explore your selling options

    Work with a Zillow partner agent

    Leverage their expertise and Zillow's premium Showcase listings to get your home seen by more buyers.

    Get started

    List with your own agent

    Get your home in front of millions of buyers by listing it on Zillow.

    Learn how to do it

    Sell it yourself

    Take full control of how buyers see your home on Zillow by listing For Sale by Owner (FSBO).

    List your home

    What's special

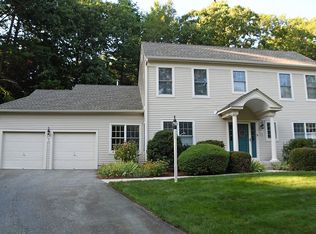
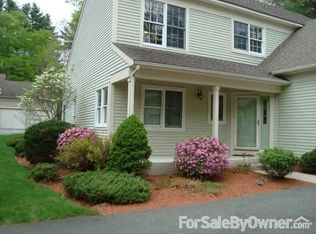
    Enjoy luxury living at its finest in the desirable and maintenance-free Huckins Farm community. This free-standing home with a 2 car garage boasts a first-floor master suite with vaulted ceilings, walk-in closet and a stunning master bath with a soaking tub and separate shower. With gleaming hardwood floors, cathedral ceilings, skylights and custom woodwork, the living room is the perfect entertaining space. Adjacent to the living room is a formal dining room that leads into your glamorous, high-end kitchen, complete with stainless steel appliances, granite counter-tops and an additional beverage fridge. A cozy family room off the kitchen connects to your generously sized four-season sunroom, providing a serene space to enjoy your professionally landscaped yard. Upstairs brings you two additional bedrooms with ample storage space, and a full bathroom. Conveniently located within the Huckins Farm community.

    Zillow last checked:

    Listing updated:

    Listed by:

    The Debbie Spencer Group 781-860-7300,

    Keller Williams Realty Boston Northwest 781-862-2800,

    Debbie Spencer 617-285-7300

    Bought with:

    Non Member

    Non Member Office

    Source: MLS PIN,MLS#: 73112655

    Facts & features

    Interior

    Bedrooms & bathrooms
    • Bedrooms: 3
    • Bathrooms: 3
    • Full bathrooms: 2
    • 1/2 bathrooms: 1
    Primary bedroom
    • Features: Bathroom - Full, Vaulted Ceiling(s), Closet - Linen, Walk-In Closet(s), Flooring - Wall to Wall Carpet, Lighting - Overhead
    • Level: First
    • Area: 195
    • Dimensions: 15 x 13
    Bedroom 2
    • Features: Walk-In Closet(s), Flooring - Wall to Wall Carpet
    • Level: Second
    • Area: 220
    • Dimensions: 20 x 11
    Bedroom 3
    • Features: Closet, Flooring - Wall to Wall Carpet, Lighting - Overhead
    • Level: Second
    • Area: 208
    • Dimensions: 16 x 13
    Primary bathroom
    • Features: Yes
    Bathroom 1
    • Features: Bathroom - Half, Flooring - Stone/Ceramic Tile, Lighting - Overhead, Pocket Door
    • Level: First
    • Area: 24
    • Dimensions: 4 x 6
    Bathroom 2
    • Features: Bathroom - Full, Bathroom - Tiled With Tub & Shower, Flooring - Stone/Ceramic Tile, Recessed Lighting
    • Level: First
    • Area: 108
    • Dimensions: 9 x 12
    Bathroom 3
    • Features: Bathroom - With Shower Stall, Flooring - Stone/Ceramic Tile, Lighting - Overhead
    • Level: Second
    • Area: 66
    • Dimensions: 11 x 6
    Dining room
    • Features: Flooring - Hardwood, Lighting - Overhead
    • Level: First
    • Area: 180
    • Dimensions: 15 x 12
    Family room
    • Features: Vaulted Ceiling(s), Flooring - Hardwood, French Doors, Recessed Lighting, Decorative Molding
    • Level: First
    • Area: 192
    • Dimensions: 12 x 16
    Kitchen
    • Features: Flooring - Hardwood, Dining Area, Countertops - Stone/Granite/Solid, Recessed Lighting, Stainless Steel Appliances, Lighting - Overhead
    • Level: First
    • Area: 340
    • Dimensions: 20 x 17
    Living room
    • Features: Skylight, Vaulted Ceiling(s), Closet/Cabinets - Custom Built, Flooring - Hardwood, Cable Hookup
    • Level: First
    • Area: 255
    • Dimensions: 17 x 15
    Heating
    • Forced Air, Natural Gas
    Cooling
    • Central Air
    Appliances
    • Included: Range, Dishwasher, Disposal, Microwave, Refrigerator, Freezer, Plumbed For Ice Maker
    • Laundry: Washer Hookup
    Features
    • Ceiling Fan(s), Sun Room
    • Flooring: Tile, Carpet, Hardwood, Flooring - Stone/Ceramic Tile
    • Windows: Screens
    • Basement: None
    • Number of fireplaces: 1
    • Fireplace features: Family Room
    Interior area
    • Total structure area: 2,897
    • Total interior livable area: 2,897 sqft

    Property

    Parking
    • Total spaces: 4
    • Parking features: Attached, Garage Door Opener, Storage, Off Street, Paved
    • Attached garage spaces: 2
    • Uncovered spaces: 2
    Features
    • Entry location: Unit Placement(Street)
    • Patio & porch: Enclosed
    • Exterior features: Porch - Enclosed, Barn/Stable, Screens, Rain Gutters, Professional Landscaping, Sprinkler System, Tennis Court(s)
    • Pool features: Association, In Ground
    Lot
    • Size: 293 Acres
    Details
    • Additional structures: Barn/Stable
    • Parcel number: 3479079
    • Zoning: Res

    Construction

    Type & style
    • Home type: Condo
    • Property subtype: Condominium
    Materials
    • Frame
    • Roof: Shingle
    Condition
    • Year built: 1992

    Utilities & green energy

    • Electric: Circuit Breakers, 200+ Amp Service
    • Sewer: Public Sewer
    • Water: Public
    • Utilities for property: for Gas Range, Washer Hookup, Icemaker Connection

    Community & HOA

    Community
    • Features: Pool, Tennis Court(s), Walk/Jog Trails, Stable(s)
    HOA
    • Amenities included: Pool, Tennis Court(s), Trail(s), Clubhouse
    • Services included: Insurance, Maintenance Structure, Road Maintenance, Maintenance Grounds, Snow Removal, Trash
    • HOA fee: $1,159 monthly
    Location
    • Region: Bedford

    Financial & listing details

    • Price per square foot: $352/sqft
    • Tax assessed value: $757,900
    • Annual tax amount: $9,459
    • Date on market: 1/7/2026
    • Exclusions: Washer/Dryer, All Tvs Except For Master Bedroom Tv, Master Bedroom Chandelier.

    Price history

    DateEventPrice
    7/31/2023Sold$1,021,000+5.8%$352/sqft
    Source: MLS PIN #73112655 Report a problem
    5/22/2023Contingent$965,000$333/sqft
    Source: MLS PIN #73112652 Report a problem
    5/17/2023Listed for sale$965,000+38.1%$333/sqft
    Source: MLS PIN #73112655 Report a problem
    4/14/2017Sold$699,000+55.3%$241/sqft
    Source: Public Record Report a problem
    5/16/2000Sold$450,000+30.1%$155/sqft
    Source: Public Record Report a problem
    9/1/1995Sold$346,000+6.8%$119/sqft
    Source: Public Record Report a problem
    6/25/1993Sold$324,100$112/sqft
    Source: Public Record Report a problem

    Public tax history

    YearProperty taxesTax assessment
    2025$11,184 +11.5%$928,900 +10%
    2024$10,031 +6%$844,400 +11.4%
    2023$9,459 -5.7%$757,900 +2.6%
    2022$10,030 +0.4%$738,600
    2021$9,993 +2.7%$738,600
    2020$9,735 +6.7%$738,600 +4.9%
    2019$9,123 -0.9%$703,900 +5%
    2018$9,210 -7.2%$670,300
    2017$9,927 +5.3%$670,300 +8.6%
    2016$9,431 +4.5%$617,200
    2015$9,023 -0.8%$617,200 +6.6%
    2014$9,099 -4.1%$579,200 -6.2%
    2013$9,491 +14%$617,500 +12.8%
    2012$8,327 +4.1%$547,500 -2%
    2011$8,002 +5.2%$558,400 -4%
    2010$7,609 +2.1%$581,700 -3%
    2009$7,454 +7%$599,700 -2%
    2008$6,965 -7.5%$612,000 -8.2%
    2007$7,529 +20.4%$666,900 +19.3%
    2005$6,251 +1.5%$559,100 +2.8%
    2004$6,156 +5.1%$543,800
    2003$5,857 +17.7%$543,800 +28.8%
    2001$4,977 +10.3%$422,100 +13.8%
    2000$4,514 +13.3%$370,900 +24.5%
    1996$3,983 $297,900
    Find assessor info on the county website

    Neighborhood: 01730

    Nearby schools

    GreatSchools rating
    Schools provided by the listing agent
    • Elementary: Davis/Lane
    • Middle: John Glenn
    • High: Bedford

    Source: MLS PIN. This data may not be complete. We recommend contacting the local school district to confirm school assignments for this home.

    Get a cash offer in 3 minutes
    Find out how much your home could sell for in as little as 3 minutes with a no-obligation cash offer.
    Estimated market value
    $1,202,600
    Get a cash offer in 3 minutes
    Find out how much your home could sell for in as little as 3 minutes with a no-obligation cash offer.
    Estimated market value
    $1,202,600