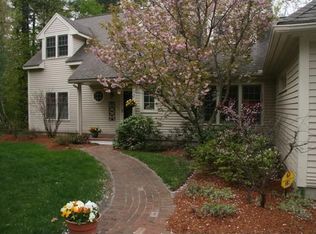
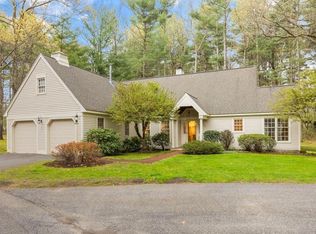
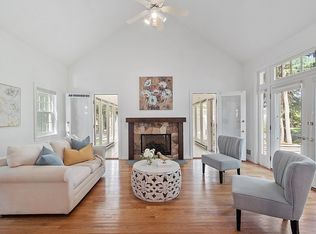
South facing freestanding Huckins Farm condominium set on a private cul-de-sac with only 2 homes. 3 bedroom/3baths First level primary suite with views of the horse paddock, vaulted ceiling, hardwood floors, walk-in closet, and en-suite bathroom. Spacious kitchen with stainless steel appliances, recessed lights, quartz countertops and an eat-in-area with a triple window. The first level is complete with another bedroom, bathroom, living room with a fireplace, wet bar, open dining room and a 3 season porch. Second suite and loft area upstairs. Highlights: premium lot with views of pasture / horses. ONE LEVEL LIVING, attic storage, 2 car garage, hardwood throughout, well maintained and improved, extra long driveway, very spacious and sunny front and back yards. Huckins Farm amenities include pool, tennis courts, clubhouse, acres of woods and trails, and on site management. All exterior maintenance, snow removal and landscaping are included in the condo fee.
Sold for $1,110,000
$1,110,000
14 Pickman Dr, Bedford, MA 01730
3beds
2,160sqft
Condominium
Built in 1990
-- sqft lot
$1,144,500 Zestimate®
$514/sqft
$4,979 Estimated rent
Home value
$1,144,500
$1.09M - $1.20M
$4,979/mo
Zestimate® history
Owner options
List your home for rent
$4,979/mo
Rent Zestimate®
Find your next renter with Zillow Rental Manager. Plus, with online applications, you can quickly screen prospective tenants – for free.
$4,979/mo
Rent Zestimate®
Refinance and save
$8,259/mo
Est. payment
Refinancing to a lower rate could help reduce your monthly payments and save thousands over the life of the loan.
$8,259/mo
Est. payment
Explore your selling options
Work with a Zillow partner agent
Leverage their expertise and Zillow's premium Showcase listings to get your home seen by more buyers.
Get startedList with your own agent
Get your home in front of millions of buyers by listing it on Zillow.
Learn how to do itSell it yourself
Take full control of how buyers see your home on Zillow by listing For Sale by Owner (FSBO).
List your homeWhat's special
Zillow last checked:
Listing updated:
Listed by:
Vantage Point Team 781-778-3200,
William Raveis R.E. & Home Services 781-861-9600,
J.J. Tanzer 781-929-2106
Bought with:
Emily Medwar
Barrett Sotheby's International Realty
Source: MLS PIN,MLS#: 73132785
Facts & features
Interior
Bedrooms & bathrooms
- Bedrooms: 3
- Bathrooms: 3
- Full bathrooms: 3
Primary bedroom
- Features: Bathroom - Full, Bathroom - Double Vanity/Sink, Vaulted Ceiling(s), Closet - Linen, Walk-In Closet(s), Flooring - Hardwood, Window(s) - Picture, Recessed Lighting
- Level: First
- Area: 378
- Dimensions: 14 x 27
Bedroom 2
- Features: Closet, Closet/Cabinets - Custom Built, Flooring - Hardwood, Recessed Lighting
- Level: First
- Area: 121
- Dimensions: 11 x 11
Bedroom 3
- Features: Bathroom - Full, Closet, Flooring - Hardwood, Window(s) - Picture, Recessed Lighting
- Level: Second
- Area: 192
- Dimensions: 16 x 12
Primary bathroom
- Features: Yes
Bathroom 1
- Features: Bathroom - Full, Flooring - Stone/Ceramic Tile, Countertops - Stone/Granite/Solid, Recessed Lighting
- Level: First
- Area: 54
- Dimensions: 6 x 9
Bathroom 2
- Features: Bathroom - Full, Bathroom - With Tub & Shower, Flooring - Stone/Ceramic Tile, Recessed Lighting
- Level: First
- Area: 99
- Dimensions: 11 x 9
Bathroom 3
- Features: Bathroom - Full, Flooring - Stone/Ceramic Tile, Recessed Lighting, Pedestal Sink
- Level: Second
- Area: 35
- Dimensions: 5 x 7
Dining room
- Features: Flooring - Hardwood, French Doors, Wet Bar, Exterior Access
- Level: First
- Area: 144
- Dimensions: 12 x 12
Kitchen
- Features: Vaulted Ceiling(s), Flooring - Hardwood, Window(s) - Picture, Dining Area, Pantry, Countertops - Stone/Granite/Solid, Slider, Stainless Steel Appliances, Peninsula
- Level: First
- Area: 216
- Dimensions: 18 x 12
Living room
- Features: Skylight, Cathedral Ceiling(s), Flooring - Hardwood, Balcony - Interior, Open Floorplan, Recessed Lighting
- Level: First
- Area: 325
- Dimensions: 13 x 25
Heating
- Forced Air, Natural Gas
Cooling
- Central Air
Appliances
- Included: Range, Dishwasher, Disposal, Microwave, Refrigerator, Washer, Dryer
- Laundry: Dryer Hookup - Gas, Washer Hookup, Flooring - Stone/Ceramic Tile, Electric Dryer Hookup, First Floor, In Unit
Features
- Closet - Linen, Ceiling Fan(s), Loft, Sun Room, Mud Room, Central Vacuum, Wet Bar, Walk-up Attic
- Flooring: Tile, Hardwood, Flooring - Hardwood, Flooring - Stone/Ceramic Tile
- Basement: None
- Number of fireplaces: 1
- Fireplace features: Living Room
Interior area
- Total structure area: 2,160
- Total interior livable area: 2,160 sqft
Property
Parking
- Total spaces: 6
- Parking features: Attached, Garage Door Opener, Storage
- Attached garage spaces: 2
- Uncovered spaces: 4
Accessibility
- Accessibility features: Accessible Entrance
Features
- Patio & porch: Porch, Patio
- Exterior features: Porch, Patio, Barn/Stable, Paddock, Rain Gutters, Horses Permitted, Professional Landscaping, Sprinkler System, Tennis Court(s)
- Pool features: Association, In Ground
Lot
- Size: 293 Acres
Details
- Additional structures: Barn/Stable
- Parcel number: 3479252
- Zoning: res
- Horses can be raised: Yes
- Horse amenities: Paddocks
Construction
Type & style
- Home type: Condo
- Property subtype: Condominium
Materials
- Roof: Shingle
Condition
- Year built: 1990
Utilities & green energy
- Electric: Circuit Breakers
- Sewer: Public Sewer
- Water: Public
Community & HOA
Community
- Features: Shopping, Pool, Tennis Court(s), Walk/Jog Trails, Stable(s), Bike Path
HOA
- Amenities included: Pool, Tennis Court(s), Fitness Center
- Services included: Insurance, Maintenance Structure, Maintenance Grounds, Snow Removal
- HOA fee: $1,294 monthly
Location
- Region: Bedford
Financial & listing details
- Price per square foot: $514/sqft
- Tax assessed value: $706,100
- Annual tax amount: $8,812
- Date on market: 1/12/2026
Price history
| Date | Event | Price |
|---|---|---|
| 7/28/2023 | Sold | $1,110,000+14.6%$514/sqft |
Source: MLS PIN #73132785 Report a problem | ||
| 7/13/2023 | Pending sale | $969,000$449/sqft |
Source:  William Raveis Real Estate, Mortgage & Insurance #73133236 Report a problem William Raveis Real Estate, Mortgage & Insurance #73133236 Report a problem | ||
| 7/13/2023 | Contingent | $969,000$449/sqft |
Source: MLS PIN #73132785 Report a problem | ||
| 7/6/2023 | Listed for sale | $969,000+32%$449/sqft |
Source: MLS PIN #73132785 Report a problem | ||
| 11/8/2019 | Sold | $734,250+14.5%$340/sqft |
Source: Public Record Report a problem | ||
| 8/23/2013 | Sold | $641,500-2.4%$297/sqft |
Source: Public Record Report a problem | ||
| 6/5/2013 | Price change | $657,000-0.8%$304/sqft |
Source: Coldwell Banker Residential Brokerage - Concord - 11 Main St #71508340 Report a problem | ||
| 5/4/2013 | Price change | $662,500-3.3%$307/sqft |
Source: Coldwell Banker Residential Brokerage - Concord - 11 Main St #71508340 Report a problem | ||
| 4/13/2013 | Listed for sale | $685,000+93.8%$317/sqft |
Source: Coldwell Banker Residential Brokerage - Concord - 11 Main St #71508340 Report a problem | ||
| 2/4/1994 | Sold | $353,500+22.3%$164/sqft |
Source: Public Record Report a problem | ||
| 12/21/1990 | Sold | $289,128$134/sqft |
Source: Public Record Report a problem | ||
Public tax history
| Year | Property taxes | Tax assessment |
|---|---|---|
| 2025 | $10,549 +11.5% | $876,200 +10% |
| 2024 | $9,464 +7.4% | $796,600 +12.8% |
| 2023 | $8,812 -5% | $706,100 +3.4% |
| 2022 | $9,278 +0.4% | $683,200 |
| 2021 | $9,244 +2.7% | $683,200 |
| 2020 | $9,005 +6.3% | $683,200 +4.5% |
| 2019 | $8,469 -1% | $653,500 +5% |
| 2018 | $8,552 -7.2% | $622,400 |
| 2017 | $9,218 +1.9% | $622,400 +5.1% |
| 2016 | $9,050 +4.5% | $592,300 |
| 2015 | $8,659 -0.8% | $592,300 +6.5% |
| 2014 | $8,733 +6% | $555,900 +3.7% |
| 2013 | $8,238 -5.6% | $536,000 -6.6% |
| 2012 | $8,731 +4.9% | $574,000 -1.1% |
| 2011 | $8,320 +5.2% | $580,600 -4% |
| 2010 | $7,911 +2.1% | $604,800 -3% |
| 2009 | $7,750 +7% | $623,500 -2% |
| 2008 | $7,240 -7.7% | $636,200 -8.4% |
| 2007 | $7,845 +20.5% | $694,900 +19.3% |
| 2005 | $6,513 +4.4% | $582,600 +5.7% |
| 2004 | $6,241 +5.1% | $551,300 0% |
| 2003 | $5,939 +16.5% | $551,400 +27.5% |
| 2001 | $5,098 +15.7% | $432,400 +19.4% |
| 2000 | $4,407 +8% | $362,100 +18.7% |
| 1996 | $4,079 | $305,100 |
Find assessor info on the county website
Neighborhood: 01730
Nearby homes
- $1,100,5003 bd2 ba2.8k sqft18 Pickman Dr, Bedford, MA 01730Off Market
- $969,9002 bd2 ba1.7k sqft6 Pickman Dr, Bedford, MA 01730Off Market
- $891,0002 bd3 ba2.6k sqft12 Pickman Dr, Bedford, MA 01730Sold
- $815,4002 bd3 ba1.7k sqft5 Pickman Dr, Bedford, MA 01730Off Market
- $1,021,0003 bd3 ba2.8k sqft16 Pickman Dr, Bedford, MA 01730Sold
- $945,0003 bd3 ba2.7k sqft46 Pickman Dr #46, Bedford, MA 01730Sold
- $975,0002 bd2 ba2.5k sqft31 Pickman Dr #31, Bedford, MA 01730Sold
- $1,098,0002 bd2 ba2.5k sqft36 Pickman Dr, Bedford, MA 01730Pending
Nearby schools
GreatSchools rating
- 8/10Lt Job Lane SchoolGrades: 3-5Distance: 0.8 mi
- 9/10John Glenn Middle SchoolGrades: 6-8Distance: 1.5 mi
- 10/10Bedford High SchoolGrades: 9-12Distance: 1.3 mi
Schools provided by the listing agent
- Elementary: Davis/Lane
- Middle: John Glenn
- High: Bedford
Source: MLS PIN. This data may not be complete. We recommend contacting the local school district to confirm school assignments for this home.
Get a cash offer in 3 minutes
Find out how much your home could sell for in as little as 3 minutes with a no-obligation cash offer.
Estimated market value
$1,144,500
Get a cash offer in 3 minutes
Find out how much your home could sell for in as little as 3 minutes with a no-obligation cash offer.
Estimated market value
$1,144,500
- Massachusetts
- Middlesex County
- Bedford
- 01730
- 14 Pickman Dr
Nearby cities
Nearby zip codes
Other Bedford Topics
