THIS IS A CONDO. Discover the elegance of single-level living in this beautifully maintained 2-bedroom, 2-bathroom home nestled in the desirable Huckins Farm community. The home opens to a spacious living room with oversized windows and a wood fireplace, flowing effortlessly into the dining room for easy entertaining. The inviting eat-in kitchen is updated with granite countertops, cherry cabinetry, and a charming fireplace that creates a warm and welcoming atmosphere. Step out onto the sun-drenched four-season porch - an ideal space for enjoying morning coffee or relaxing evenings. The main level also includes a private office with custom built-ins, a generous primary suite, along with a second bedroom and full bathroom. Upstairs, a finished den offers exceptional flexibility for a home office, guest retreat, or hobby space. As a resident of Huckins Farm, you'll have access to exceptional amenities including a swimming pool, tennis courts, and walking trails.
Pending
$1,098,000
36 Pickman Dr, Bedford, MA 01730
2beds
2,556sqft
:
Get pre-qualified$8,107/mo
Single Family Residence
Built in 1993
-- sqft lot
$1,094,000 Zestimate®
$430/sqft
$1,156/mo HOA
What's special
Wood fireplaceCharming fireplaceSingle-level livingInviting eat-in kitchenSun-drenched four-season porchGenerous primary suiteCherry cabinetry
- 58 days |
- 34 |
- 0 |
Zillow last checked:
Listing updated:
Listed by:
The Debbie Spencer Group 781-860-7300,
Keller Williams Realty Boston Northwest 781-862-2800,
Debbie Spencer 617-285-7300
Source: MLS PIN,MLS#: 73524658
Facts & features
Interior
Bedrooms & bathrooms
- Bedrooms: 2
- Bathrooms: 2
- Full bathrooms: 2
- Main level bedrooms: 1
Primary bedroom
- Features: Bathroom - Full, Walk-In Closet(s), Flooring - Hardwood
- Level: Main,First
- Area: 292.5
- Dimensions: 21.67 x 13.5
Bedroom 2
- Features: Closet, Flooring - Hardwood, Lighting - Overhead
- Level: First
- Area: 138.9
- Dimensions: 12.17 x 11.42
Primary bathroom
- Features: Yes
Bathroom 1
- Features: Bathroom - Full, Bathroom - With Tub & Shower, Flooring - Stone/Ceramic Tile, Double Vanity, Lighting - Overhead
- Level: First
- Area: 94.72
- Dimensions: 12.92 x 7.33
Bathroom 2
- Features: Bathroom - Full, Bathroom - With Shower Stall, Flooring - Stone/Ceramic Tile, Lighting - Overhead
- Level: First
- Area: 46.44
- Dimensions: 7.33 x 6.33
Dining room
- Features: Flooring - Hardwood, Balcony / Deck, Open Floorplan, Recessed Lighting, Slider
- Level: First
- Area: 183.51
- Dimensions: 15.08 x 12.17
Kitchen
- Features: Flooring - Wood, Dining Area, Balcony / Deck, Pantry, Recessed Lighting
- Level: First
- Area: 316.25
- Dimensions: 23 x 13.75
Living room
- Features: Flooring - Hardwood, Open Floorplan, Lighting - Overhead
- Level: First
- Area: 224.36
- Dimensions: 16.42 x 13.67
Office
- Features: Closet, Flooring - Wood
- Level: First
- Area: 148.13
- Dimensions: 13.17 x 11.25
Heating
- Forced Air, Natural Gas
Cooling
- Central Air
Appliances
- Included: Gas Water Heater, Water Heater, Range, Dishwasher, Disposal, Microwave, Refrigerator
- Laundry: First Floor, Washer Hookup
Features
- Lighting - Overhead, Closet, Sun Room, Den, Office, Walk-up Attic, Internet Available - Unknown
- Flooring: Tile, Carpet, Hardwood, Parquet, Flooring - Wall to Wall Carpet, Flooring - Wood
- Windows: Skylight
- Has basement: No
- Number of fireplaces: 2
- Fireplace features: Kitchen, Living Room
Interior area
- Total structure area: 2,556
- Total interior livable area: 2,556 sqft
- Finished area above ground: 2,556
Property
Parking
- Total spaces: 6
- Parking features: Attached, Paved Drive, Off Street, Paved
- Attached garage spaces: 2
- Uncovered spaces: 4
Features
- Patio & porch: Porch - Enclosed, Patio
- Exterior features: Porch - Enclosed, Patio, Professional Landscaping, Sprinkler System
Lot
- Features: Wooded
Details
- Parcel number: 3479257
- Zoning: Res
Construction
Type & style
- Home type: SingleFamily
- Architectural style: Ranch
- Property subtype: Single Family Residence
Materials
- Foundation: Slab
- Roof: Shingle
Condition
- Year built: 1993
Utilities & green energy
- Electric: Circuit Breakers, 150 Amp Service
- Sewer: Public Sewer
- Water: Public
- Utilities for property: for Electric Range, for Electric Oven, Washer Hookup
Community & HOA
Community
- Features: Pool, Tennis Court(s), Walk/Jog Trails, Bike Path
HOA
- Has HOA: Yes
- HOA fee: $1,156 monthly
Location
- Region: Bedford
Financial & listing details
- Price per square foot: $430/sqft
- Tax assessed value: $795,800
- Annual tax amount: $9,939
- Date on market: 5/27/2026
- Exclusions: Excludes Mirror Over Guest Bathroom Sink, Washer, Dryer, Foyer Chandelier, Window Treatments.
Estimated market value
$1,094,000
$1.04M - $1.15M
$3,529/mo
Price history
| Date | Event | Price |
|---|---|---|
| 6/15/2026 | Pending sale | $1,098,000$430/sqft |
Source: MLS PIN #73524658 Report a problem | ||
| 6/2/2026 | Contingent | $1,098,000$430/sqft |
Source: MLS PIN #73524658 Report a problem | ||
| 5/27/2026 | Listed for sale | $1,098,000+74.3%$430/sqft |
Source: MLS PIN #73524658 Report a problem | ||
| 5/28/2014 | Sold | $630,000+18.9%$246/sqft |
Source: Public Record Report a problem | ||
| 10/29/2013 | Sold | $530,000+77.3%$207/sqft |
Source: Public Record Report a problem | ||
| 5/12/1994 | Sold | $299,000+11.2%$117/sqft |
Source: Public Record Report a problem | ||
| 8/11/1993 | Sold | $269,000$105/sqft |
Source: Public Record Report a problem | ||
Public tax history
| Year | Property taxes | Tax assessment |
|---|---|---|
| 2025 | $9,581 +11.5% | $795,800 +10% |
| 2024 | $8,595 +6% | $723,500 +11.3% |
| 2023 | $8,111 -4.2% | $649,900 +4.2% |
| 2022 | $8,468 +0.4% | $623,600 |
| 2021 | $8,437 +2.7% | $623,600 |
| 2020 | $8,219 +6.3% | $623,600 +4.5% |
| 2019 | $7,731 -1% | $596,500 +5% |
| 2018 | $7,806 -7.2% | $568,100 |
| 2017 | $8,414 +0.9% | $568,100 +4.1% |
| 2016 | $8,340 +5% | $545,800 +0.4% |
| 2015 | $7,945 -0.8% | $543,400 +6.5% |
| 2014 | $8,012 -6.8% | $510,000 -8.8% |
| 2013 | $8,600 +15.9% | $559,500 +14.7% |
| 2012 | $7,422 -1.2% | $488,000 -6.9% |
| 2011 | $7,513 +5.2% | $524,300 -4% |
| 2010 | $7,143 +2.1% | $546,100 -3% |
| 2009 | $6,998 +7.1% | $563,000 -2% |
| 2008 | $6,537 -7.1% | $574,400 -7.9% |
| 2007 | $7,039 +20.4% | $623,500 +19.3% |
| 2005 | $5,844 +2.4% | $522,700 +3.7% |
| 2004 | $5,708 +5.1% | $504,200 0% |
| 2003 | $5,431 +18% | $504,300 +29.2% |
| 2001 | $4,603 +8.1% | $390,400 +11.5% |
| 2000 | $4,260 +23% | $350,000 +35.1% |
| 1996 | $3,464 | $259,100 |
Find assessor info on the county website
Monthly payment
Est. payment
Payment breakdown
Explore the cost of this home by adjusting the details. Changes won't be saved.Climate risks
Neighborhood: 01730
Nearby schools
GreatSchools rating
- 8/10Lt Job Lane SchoolGrades: 3-5Distance: 0.7 mi
- 9/10John Glenn Middle SchoolGrades: 6-8Distance: 1.4 mi
- 10/10Bedford High SchoolGrades: 9-12Distance: 1.2 mi
Schools provided by the listing agent
- Elementary: Davis/Lane
- Middle: John Glenn
- High: Bedford High School
Source: MLS PIN. This data may not be complete. We recommend contacting the local school district to confirm school assignments for this home.
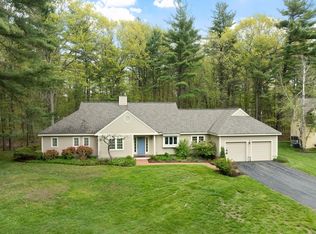
- $1,098,0002 bd2 ba2.5k sqft36 Pickman Dr UNIT 36, Bedford, MA 01730Pending
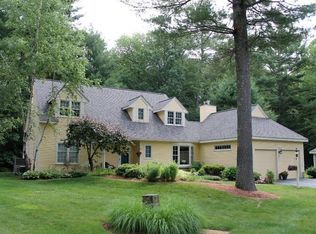
- $1,106,4003 bd3 ba3.1k sqft35 Pickman Dr, Bedford, MA 01730Off Market
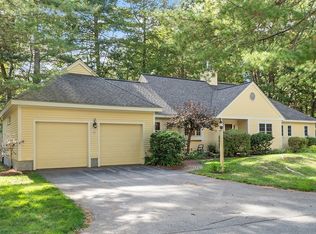
- $975,0002 bd2 ba2.5k sqft31 Pickman Dr #31, Bedford, MA 01730Sold
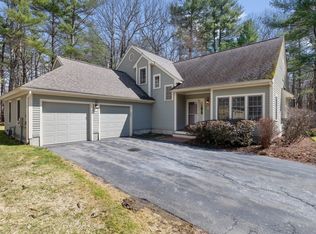
- $825,0003 bd3 ba1.8k sqft34 Pickman Dr UNIT 34, Bedford, MA 01730Sold
- $1,021,0003 bd3 ba2.8k sqft16 Pickman Dr, Bedford, MA 01730Sold
- $900,0004 bd2 ba1.9k sqft2 Russett Rd, Bedford, MA 01730Sold
- $1,915,9005 bd5 ba4.1k sqft1 Russett Rd, Bedford, MA 01730Off Market
- $1,100,5003 bd2 ba2.8k sqft18 Pickman Dr, Bedford, MA 01730Off Market
A local agent can set up tours, give advice and negotiate with sellers.
Similar homes
- $1,085,0003 bd2 ba2.1k sqft2 Doris Rd, Bedford, MA 01730For Sale
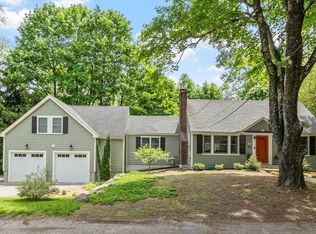 MLS ID #73524629, The Debbie Spencer Group, Keller Williams Realty Boston Northwest. MLS PIN
 - $1,145,0005 bd3 ba3.1k sqft289 Concord Rd, Bedford, MA 01730For Sale
 MLS ID #73533916, Diane Cadogan Hughes, Barrett Sotheby's International Realty. MLS PIN
 - $1,074,0004 bd3 ba3k sqft19 Villanova Dr, Westford, MA 01886For Sale
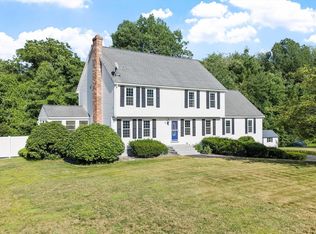 MLS ID #73553244, Flynn Team, Keller Williams Realty-Merrimack. MLS PIN
 - $1,499,0004 bd3 ba3.6k sqft10 Wingate Ln, Acton, MA 01720For Sale
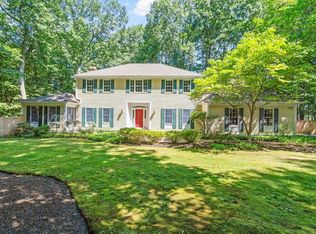 MLS ID #73553114, The Tom and Joanne Team, Gibson Sotheby's International Realty. MLS PIN
 - $869,9004 bd3 ba2.2k sqft14 Millers Farm Rd, Billerica, MA 01821For SaleMLS ID #73540687, Lisa Pijoan, RE/MAX Encore. MLS PIN
- $1,125,0004 bd2 ba3.1k sqft11 Graniteville Rd, Westford, MA 01886For SaleMLS ID #73518173, Reliable Results Team, Coldwell Banker Realty - Westford. MLS PIN
- $1,149,0003 bd2 ba2k sqft34 Spring St, Lexington, MA 02421For SaleMLS ID #73533611, Beth Sager Group, Keller Williams Realty Boston Northwest. MLS PIN
- $1,075,0004 bd3 ba2.5k sqft493 Taylor Rd, Stow, MA 01775For SaleMLS ID #73507581, Stephanie and Dina Group, Barrett Sotheby's International Realty. MLS PIN
- $988,0003 bd3 ba2.5k sqft11 Longmeadow Way, Acton, MA 01720For SaleMLS ID #73492464, Abby & Emmy White Team, LandVest, Inc., Concord. MLS PIN
- $875,0004 bd3 ba2.9k sqft301 Winch St, Framingham, MA 01701For SaleMLS ID #73553565, Adriana Scholz, Lamacchia Realty, Inc.. MLS PIN
- $1,060,0004 bd3 ba3.3k sqft1 Village Ln, Littleton, MA 01460For SaleMLS ID #73514265, Ning Sun, United Real Estate, LLC. MLS PIN
- $1,299,0003 bd4 ba3.3k sqft25 Black Horse Pl #25, Concord, MA 01742For SaleMLS ID #73528611, Laura S. McKenna, Barrett Sotheby's International Realty. MLS PIN
- $1,225,0004 bd2 ba2.2k sqft590 Lowell St, Lexington, MA 02420For SaleMLS ID #73540419, Jodi Winchester, Coldwell Banker Realty - Lexington. MLS PIN
- $1,225,0005 bd3 ba2.5k sqft1465 Sudbury Rd, Concord, MA 01742For SaleMLS ID #73513538, Sharon Mendosa, Compass. MLS PIN
- $1,418,0004 bd3 ba2.9k sqft245 High St, Acton, MA 01720For SaleMLS ID #73553329, Team Suzanne and Company, Compass. MLS PIN
- $999,0004 bd3 ba2.8k sqft65 Whitney Ln, Boxboro, MA 01719For SaleMLS ID #73538252, Hongyan Sun, Stonebridge Realty. MLS PIN
- $1,195,0004 bd3 ba3.3k sqft113 Newbridge Rd, Sudbury, MA 01776For SaleMLS ID #73546306, E. Anne Casner, Gibson Sotheby's International Realty. MLS PIN
- $1,100,0003 bd3 ba2.1k sqft6 Willow St, Wellesley, MA 02481For SaleMLS ID #73497359, Frank Celeste, Gibson Sotheby's International Realty. MLS PIN
- $1,099,0004 bd3 ba3.4k sqft2 Stowe Rd, Southborough, MA 01772For SaleMLS ID #73541084, TEAM Metrowest, Berkshire Hathaway HomeServices Commonwealth Real Estate. MLS PIN
- $1,498,0004 bd3 ba3.7k sqft4 Murray Hill Cir, Wilmington, MA 01887For SaleMLS ID #73553503, Team Suzanne and Company, Compass. MLS PIN
