Skip main navigation
Off market
  • $969,900

    6 Pickman Dr, Bedford, MA 01730

    2beds
    1,770sqft
    Condominium
    Built in 1990
    -- sqft lot
    $969,900 Zestimate®
    $548/sqft
    $3,603 Estimated rent

    Home value

    $969,900

    $912,000 - $1.04M

    $3,603/mo

    Zestimate® history
    Loading
    Loading...

    Owner options

    List your home for rent

    $3,603/mo

    Rent Zestimate®

    Find your next renter with Zillow Rental Manager. Plus, with online applications, you can quickly screen prospective tenants – for free.

    Learn more

    $3,603/mo

    Rent Zestimate®

    Refinance and save

    $7,170/mo

    Est. payment

    Refinancing to a lower rate could help reduce your monthly payments and save thousands over the life of the loan.

    See today's rates

    $7,170/mo

    Est. payment

    Explore your selling options

    Work with a Zillow partner agent

    Leverage their expertise and Zillow's premium Showcase listings to get your home seen by more buyers.

    Get started

    List with your own agent

    Get your home in front of millions of buyers by listing it on Zillow.

    Learn how to do it

    Sell it yourself

    Take full control of how buyers see your home on Zillow by listing For Sale by Owner (FSBO).

    List your home

    What's special

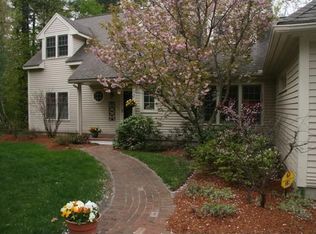
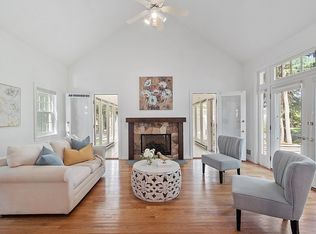
    What's not to love about easy living at Huckins Farm? Gorgeous grounds set on 293 acres, swimming pool, tennis courts, walking trails, horse paddocks, exercise room, clubhouse plus landscaping, snow removal and exterior maintenance are done for you. This lovely home is free standing with all finished space on one level and is located close to all amenities. Vaulted ceilings in the living room, kitchen, main bedroom and office/den. Large windows bring light and showcase the lovely landscaping and nature surrounding this fantastic home. The open concept living room has a wood burning fireplace and french doors leading to private backyard space. The kitchen has great cabinet and counter space, pantry closet and a breakfast nook with french doors to the heated sunroom. Main bedroom has two walk in closets and en-suite bath with shower stall and jetted tub. The two car garage is spacious with walk up access to the attic space, great for storage. A true gem!

    This property is off market, which means it's not currently listed for sale or rent on Zillow. This may be different from what's available on other websites or public sources.
    Zillow last checked:

    Listing updated:

    Listed by:

    Edith Desmond 781-820-7105,

    Coldwell Banker Realty - Lexington 781-862-2600

    Bought with:

    Team Suzanne and Company

    Compass

    Source: MLS PIN,MLS#: 73107527

    Facts & features

    Interior

    Bedrooms & bathrooms
    • Bedrooms: 2
    • Bathrooms: 2
    • Full bathrooms: 2
    • Main level bathrooms: 1
    • Main level bedrooms: 1
    Primary bedroom
    • Features: Bathroom - Full, Bathroom - Double Vanity/Sink, Walk-In Closet(s), Flooring - Wall to Wall Carpet, Half Vaulted Ceiling(s)
    • Level: Main,First
    • Area: 210
    • Dimensions: 15 x 14
    Bedroom 2
    • Features: Flooring - Wall to Wall Carpet, Closet - Double
    • Level: First
    • Area: 144
    • Dimensions: 12 x 12
    Bathroom 1
    • Features: Bathroom - Full, Bathroom - With Tub, Flooring - Stone/Ceramic Tile
    • Level: First
    • Area: 78
    • Dimensions: 13 x 6
    Bathroom 2
    • Features: Bathroom - Full, Bathroom - Double Vanity/Sink, Bathroom - With Shower Stall, Bathroom - With Tub, Closet - Linen, Flooring - Stone/Ceramic Tile, Jacuzzi / Whirlpool Soaking Tub, Recessed Lighting, Half Vaulted Ceiling(s)
    • Level: Main,First
    • Area: 112
    • Dimensions: 14 x 8
    Dining room
    • Features: Closet/Cabinets - Custom Built, Flooring - Wall to Wall Carpet, Open Floorplan, Recessed Lighting
    • Level: Main,First
    • Area: 144
    • Dimensions: 12 x 12
    Kitchen
    • Features: Flooring - Stone/Ceramic Tile, Dining Area, Countertops - Stone/Granite/Solid, French Doors, Cable Hookup, Recessed Lighting, Peninsula, Lighting - Overhead, Closet - Double, Half Vaulted Ceiling(s)
    • Level: Main,First
    • Area: 231
    • Dimensions: 21 x 11
    Living room
    • Features: Ceiling Fan(s), Vaulted Ceiling(s), Flooring - Wall to Wall Carpet, French Doors, Cable Hookup, Exterior Access, Open Floorplan
    • Level: Main,First
    • Area: 195
    • Dimensions: 15 x 13
    Office
    • Features: Flooring - Wall to Wall Carpet, Ceiling - Half-Vaulted
    • Level: First
    • Area: 132
    • Dimensions: 12 x 11
    Heating
    • Central, Forced Air, Electric Baseboard, Natural Gas
    Cooling
    • Central Air
    Appliances
    • Included: Range, Dishwasher, Disposal, Microwave, Refrigerator, Washer, Dryer, Vacuum System
    • Laundry: Flooring - Stone/Ceramic Tile, Electric Dryer Hookup, Washer Hookup, First Floor, In Unit
    Features
    • Ceiling - Half-Vaulted, Ceiling Fan(s), Lighting - Overhead, Office, Sun Room, Foyer, Central Vacuum, Walk-up Attic
    • Flooring: Tile, Carpet, Flooring - Wall to Wall Carpet, Flooring - Stone/Ceramic Tile
    • Doors: French Doors, Storm Door(s)
    • Windows: Insulated Windows
    • Basement: None
    • Number of fireplaces: 1
    • Fireplace features: Living Room
    Interior area
    • Total structure area: 1,770
    • Total interior livable area: 1,770 sqft

    Property

    Parking
    • Total spaces: 4
    • Parking features: Attached, Garage Door Opener, Storage, Off Street, Paved
    • Attached garage spaces: 2
    • Uncovered spaces: 2
    Features
    • Entry location: Unit Placement(Street,Walkout)
    • Patio & porch: Porch, Patio
    • Exterior features: Porch, Patio
    • Pool features: Association, In Ground
    Lot
    • Size: 293 Acres
    Details
    • Parcel number: 3479351
    • Zoning: res

    Construction

    Type & style
    • Home type: Condo
    • Property subtype: Condominium
    Materials
    • Roof: Shingle
    Condition
    • Year built: 1990

    Utilities & green energy

    • Electric: Circuit Breakers
    • Sewer: Public Sewer
    • Water: Public
    • Utilities for property: for Electric Range, for Electric Dryer, Washer Hookup

    Community & HOA

    Community
    • Features: Shopping, Pool, Tennis Court(s), Walk/Jog Trails, Stable(s), Bike Path, Conservation Area
    HOA
    • Amenities included: Pool, Tennis Court(s), Fitness Center, Trail(s), Clubhouse
    • Services included: Insurance, Maintenance Structure, Road Maintenance, Maintenance Grounds, Snow Removal, Trash, Reserve Funds
    • HOA fee: $1,083 monthly
    Location
    • Region: Bedford

    Financial & listing details

    • Price per square foot: $548/sqft
    • Tax assessed value: $616,500
    • Annual tax amount: $7,694
    • Date on market: 1/5/2026
    • Listing terms: Contract

    Price history

    DateEventPrice
    6/30/2023Sold$925,000+15.6%$523/sqft
    Source: MLS PIN #73107527 Report a problem
    5/11/2023Contingent$799,900$452/sqft
    Source: MLS PIN #73107527 Report a problem
    5/4/2023Listed for sale$799,900+150%$452/sqft
    Source: MLS PIN #73107527 Report a problem
    11/14/1996Sold$320,000$181/sqft
    Source: Public Record Report a problem

    Public tax history

    YearProperty taxesTax assessment
    2025$9,264 +11.5%$769,400 +10%
    2024$8,310 +8%$699,500 +13.5%
    2023$7,694 -5.4%$616,500 +3%
    2022$8,130 +0.4%$598,700
    2021$8,100 +2.6%$598,700
    2020$7,891 +6.3%$598,700 +4.5%
    2019$7,422 -1%$572,700 +5%
    2018$7,494 -7.2%$545,400
    2017$8,077 +14.1%$545,400 +17.8%
    2016$7,076 +4.5%$463,100
    2015$6,771 -0.9%$463,100 +6.5%
    2014$6,832 +5%$434,900 +2.7%
    2013$6,509 -15.7%$423,500 -16.6%
    2012$7,719 -0.3%$507,500 -6%
    2011$7,740 +5.2%$540,100 -4%
    2010$7,359 +2.1%$562,600 -3%
    2009$7,209 +7%$580,000 -2%
    2008$6,736 -7.3%$591,900 -8%
    2007$7,266 +20.4%$643,600 +19.3%
    2005$6,033 +3%$539,600 +4.3%
    2004$5,857 +5.1%$517,400
    2003$5,572 +17.7%$517,400 +28.8%
    2001$4,736 +14.9%$401,700 +18.6%
    2000$4,123 +13.9%$338,800 +25.2%
    1996$3,619 $270,700
    Find assessor info on the county website

    Neighborhood: 01730

    Nearby schools

    GreatSchools rating
    Schools provided by the listing agent
    • Elementary: Davis/Lane
    • Middle: John Glenn
    • High: Bhs

    Source: MLS PIN. This data may not be complete. We recommend contacting the local school district to confirm school assignments for this home.

    Get a cash offer in 3 minutes
    Find out how much your home could sell for in as little as 3 minutes with a no-obligation cash offer.
    Estimated market value
    $969,900
    Get a cash offer in 3 minutes
    Find out how much your home could sell for in as little as 3 minutes with a no-obligation cash offer.
    Estimated market value
    $969,900