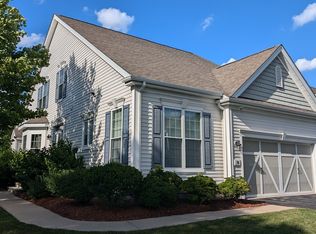
Spacious end-unit townhouse at desirable Hartwell Farms offering 2,664 sq. ft. of living space, 3 bedrooms, 2.5 baths, and a two-car attached garage. The bright main level features hardwood floors, a spacious living room, a dining area with wainscoting and direct access to a private deck, and a well-appointed kitchen with granite countertops, stainless steel appliances, and recessed lighting. Upstairs offers three bedrooms, including a spacious primary suite with a walk-in closet and private bath with double vanity, plus a full hallway bath and convenient laundry. The current owner has replaced the second-floor carpeting with hardwood flooring and thoughtfully converted the former office into a third bedroom with a closet. The newly finished walk-out lower level provides valuable additional living space and has been upgraded with forced-air heating and central cooling, making it ideal for a family room, home office, gym, or recreation area. Recent updates include finishing the lower level with heating and central cooling, replacing second-floor carpeting with hardwood flooring, converting the office into a bedroom with a closet and painting the garage walls. Conveniently located near shopping, conservation trails, parks, and major commuter routes.
Pending
$898,000
22 Kendall Ct, Bedford, MA 01730
2beds
2,664sqft
Condominium, Townhouse
Built in 2012
-- sqft lot
$871,500 Zestimate®
$337/sqft
$569/mo HOA
What's special
Convenient laundryTwo-car attached garageWell-appointed kitchenHardwood floorsBright main levelGranite countertopsSpacious primary suite
- 34 days
- 304
- 13
Zillow last checked:
Listing updated:
Listed by:
Ning Sun 781-386-7257,
United Real Estate, LLC 781-453-8818
Source: MLS PIN,MLS#: 73588114
Facts & features
Interior
Bedrooms & bathrooms
- Bedrooms: 2
- Bathrooms: 3
- Full bathrooms: 2
- 1/2 bathrooms: 1
Primary bedroom
- Features: Walk-In Closet(s), Flooring - Hardwood, Recessed Lighting
- Level: Second
- Area: 210
- Dimensions: 14 x 15
Bedroom 2
- Features: Closet, Flooring - Hardwood, Recessed Lighting
- Level: Second
- Area: 154
- Dimensions: 11 x 14
Bedroom 3
- Features: Closet, Flooring - Hardwood
- Level: Second
- Area: 121
- Dimensions: 11 x 11
Primary bathroom
- Features: Yes
Bathroom 1
- Features: Bathroom - Half, Flooring - Wood
- Level: First
- Area: 21
- Dimensions: 3 x 7
Bathroom 2
- Features: Bathroom - Full, Flooring - Stone/Ceramic Tile, Double Vanity
- Level: Second
- Area: 40
- Dimensions: 5 x 8
Bathroom 3
- Features: Bathroom - Full, Flooring - Stone/Ceramic Tile
- Level: Second
- Area: 72
- Dimensions: 8 x 9
Dining room
- Features: Flooring - Hardwood, Deck - Exterior, Wainscoting, Crown Molding
- Level: First
- Area: 110
- Dimensions: 10 x 11
Kitchen
- Features: Flooring - Wood, Countertops - Stone/Granite/Solid, Recessed Lighting, Stainless Steel Appliances
- Level: First
- Area: 156
- Dimensions: 12 x 13
Living room
- Features: Flooring - Hardwood, Recessed Lighting
- Level: First
- Area: 300
- Dimensions: 15 x 20
Heating
- Forced Air, Natural Gas
Cooling
- Central Air
Appliances
- Included: Range, Dishwasher, Disposal, Microwave, Refrigerator, Washer, Dryer, Range Hood, Plumbed For Ice Maker
- Laundry: Flooring - Stone/Ceramic Tile, Electric Dryer Hookup, Washer Hookup, Second Floor, In Unit
Features
- Recessed Lighting, Play Room, High Speed Internet
- Flooring: Wood, Tile, Carpet, Vinyl
- Windows: Insulated Windows, Screens
- Has basement: Yes
- Has fireplace: No
- Common walls with other units/homes: End Unit
Interior area
- Total structure area: 2,664
- Total interior livable area: 2,664 sqft
- Finished area above ground: 1,880
- Finished area below ground: 784
Property
Parking
- Total spaces: 4
- Parking features: Attached, Garage Door Opener, Paved
- Attached garage spaces: 2
- Uncovered spaces: 2
Features
- Patio & porch: Deck - Wood
- Exterior features: Deck - Wood, Screens, Rain Gutters
Details
- Parcel number: M:076 P:000122,4867871
- Zoning: RS
Construction
Type & style
- Home type: Townhouse
- Property subtype: Condominium, Townhouse
Materials
- Frame
- Roof: Shingle
Condition
- Year built: 2012
Utilities & green energy
- Electric: Circuit Breakers, 200+ Amp Service
- Sewer: Public Sewer
- Water: Public
- Utilities for property: for Gas Range, for Gas Oven, for Electric Dryer, Washer Hookup, Icemaker Connection
Green energy
- Energy efficient items: Thermostat
Community & HOA
Community
- Features: Shopping, Tennis Court(s), Park, Walk/Jog Trails, Stable(s), Golf, Medical Facility, Bike Path, Conservation Area, Highway Access, House of Worship, Private School, Public School, University
HOA
- Services included: Insurance, Maintenance Structure, Road Maintenance, Maintenance Grounds, Snow Removal, Reserve Funds
- HOA fee: $569 monthly
Location
- Region: Bedford
Financial & listing details
- Price per square foot: $337/sqft
- Tax assessed value: $770,200
- Annual tax amount: $9,621
- Date on market: 10/7/2026
Estimated market value
$871,500
$828,000 - $924,000
$3,912/mo
Price history
| Date | Event | Price |
|---|---|---|
| 11/4/2026 | Pending sale | $898,000$337/sqft |
Source: MLS PIN #73588114 Report a problem | ||
| 10/21/2026 | Contingent | $898,000$337/sqft |
Source: MLS PIN #73588114 Report a problem | ||
| 10/8/2026 | Listed for sale | $898,000+8.2%$337/sqft |
Source: MLS PIN #73588114 Report a problem | ||
| 4/29/2022 | Sold | $830,000+32.1%$312/sqft |
Source: MLS PIN #72950712 Report a problem | ||
| 4/17/2013 | Sold | $628,190+36.6%$236/sqft |
Source: Public Record Report a problem | ||
| 6/15/2012 | Sold | $460,000$173/sqft |
Source: Public Record Report a problem | ||
Public tax history
| Year | Property taxes | Tax assessment |
|---|---|---|
| 2025 | $9,226 +3.2% | $766,300 +1.8% |
| 2024 | $8,941 0% | $752,600 +5% |
| 2023 | $8,944 +0% | $716,700 +8.9% |
| 2022 | $8,941 +0.4% | $658,400 |
| 2021 | $8,908 +12.5% | $658,400 +9.6% |
| 2020 | $7,921 +1.7% | $601,000 |
| 2019 | $7,789 -4.3% | $601,000 +1.5% |
| 2018 | $8,140 +0.9% | $592,400 +8.7% |
| 2017 | $8,071 +10.7% | $545,000 +14.2% |
| 2016 | $7,293 +4.5% | $477,300 |
| 2015 | $6,978 -0.5% | $477,300 +6.9% |
| 2014 | $7,011 +9.3% | $446,300 +6.9% |
| 2013 | $6,414 | $417,300 |
Find assessor info on the county website
Monthly payment
Est. payment
Payment breakdown
Explore the cost of this home by adjusting the details. Changes won't be saved.Climate risks
Neighborhood: 01730
Nearby schools
Schools provided by the listing agent
- Elementary: Davis/Lane
- Middle: John Glenn
- High: Bedford
Source: MLS PIN. This data may not be complete. We recommend contacting the local school district to confirm school assignments for this home.

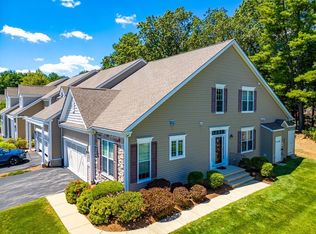
Similar homes
- $889,0003 bd3 ba1.8k sqftDrummer Boy Condominiums, Lexington, MA 02420For Sale
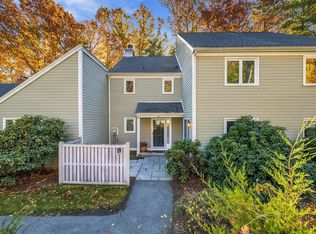 MLS ID #73598659, Smith & Oak Greater Boston Group, Smith and Oak Real Estate Co.. MLS PIN
- $899,0003 bd3 ba2.5k sqft89 Overland Rd #2, Waltham, MA 02451For Sale
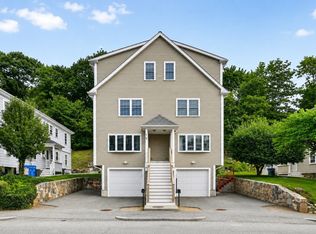 MLS ID #73562830, Rose Hall, Blue Ocean Realty, LLC. MLS PIN
- $939,0002 bd3 ba1.9k sqftSpringhouse Pond, Sudbury, MA 01776For Sale
 MLS ID #73599461, Kim Patenaude and Rory Fivek Real Estate Group, Barrett Sotheby's International Realty. MLS PIN
- $799,0002 bd2 ba1.5k sqftConcord Commons, Concord, MA 01742For Sale
 MLS ID #73598780, Terry Perlmutter, Barrett Sotheby's International Realty. MLS PIN
