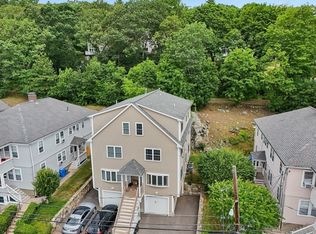
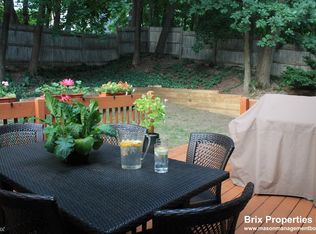
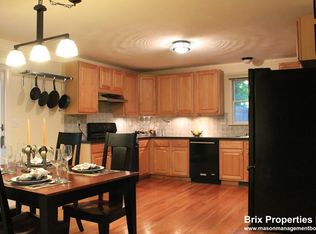
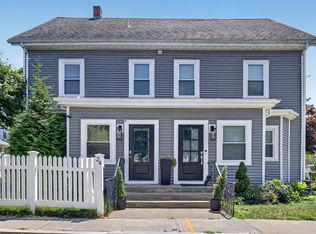
Newer-built three-story townhome in an exceptional Waltham location, offering the perfect blend of privacy, modern style, and city convenience. Situated on a quiet street, this beautifully designed home features hardwood floors, abundant windows for natural light, elegant crown and decorative molding, and a private rear patio. The first floor offers a chef’s kitchen with stainless-steel appliances and granite countertops, a spacious living room, and a convenient half bath. The second floor includes two oversized bedrooms, a full bathroom, and a laundry room. The entire third floor is dedicated to a private primary suite with a full bathroom and two walk-in closets. Two off-street driveway parking spaces add convenience. Enjoy easy access to I-95, Route 20, and the MBTA commuter rail, with Market Basket, Costco, Moody Street, and numerous restaurants and dining options nearby. A wonderful opportunity for comfortable, modern living with easy access to Boston.
For sale
$899,000
89 Overland Rd #2, Waltham, MA 02451
3beds
2,541sqft
Condominium, Townhouse
Built in 2010
-- sqft lot
$881,100 Zestimate®
$354/sqft
$220/mo HOA
What's special
Laundry roomPrivate rear patioQuiet streetHardwood floorsGranite countertopsPrivate primary suiteConvenient half bath
- 34 days
- 428
- 20
Zillow last checked:
Listing updated:
Listed by:
Rose Hall 857-207-7579,
Blue Ocean Realty, LLC 617-206-5700,
Key Kuen Ho 781-496-7954
Source: MLS PIN,MLS#: 73562830
Facts & features
Interior
Bedrooms & bathrooms
- Bedrooms: 3
- Bathrooms: 3
- Full bathrooms: 2
- 1/2 bathrooms: 1
Primary bedroom
- Features: Walk-In Closet(s), Flooring - Hardwood
- Level: Third
- Area: 217.29
- Dimensions: 15.4 x 14.11
Bedroom 2
- Features: Closet, Flooring - Hardwood
- Level: Second
- Area: 176.38
- Dimensions: 12.5 x 14.11
Bedroom 3
- Features: Closet, Flooring - Hardwood
- Level: Second
- Area: 170.87
- Dimensions: 12.11 x 14.11
Primary bathroom
- Features: Yes
Bathroom 1
- Features: Bathroom - Half, Flooring - Hardwood, Lighting - Sconce, Pedestal Sink
- Level: First
- Area: 22.44
- Dimensions: 5.1 x 4.4
Bathroom 2
- Features: Bathroom - Full, Bathroom - Tiled With Tub & Shower, Flooring - Stone/Ceramic Tile, Countertops - Stone/Granite/Solid
- Level: Second
- Area: 32.47
- Dimensions: 7.9 x 4.11
Bathroom 3
- Features: Bathroom - Full, Bathroom - Tiled With Tub & Shower, Flooring - Stone/Ceramic Tile, Countertops - Stone/Granite/Solid, Double Vanity, Lighting - Sconce
- Level: Third
- Area: 125
- Dimensions: 12.5 x 10
Dining room
- Features: Flooring - Hardwood, Window(s) - Bay/Bow/Box, Open Floorplan, Recessed Lighting
- Level: First
- Area: 80
- Dimensions: 12.5 x 6.4
Kitchen
- Features: Flooring - Hardwood, Countertops - Stone/Granite/Solid, Cabinets - Upgraded, Exterior Access, Open Floorplan, Recessed Lighting, Stainless Steel Appliances, Gas Stove
- Level: First
- Area: 108.75
- Dimensions: 12.5 x 8.7
Living room
- Features: Flooring - Hardwood, Window(s) - Bay/Bow/Box, Recessed Lighting, Crown Molding, Decorative Molding
- Level: First
- Area: 241.28
- Dimensions: 17.1 x 14.11
Heating
- Forced Air, Natural Gas
Cooling
- Central Air
Appliances
- Included: Range, Oven, Dishwasher, Disposal, Refrigerator, Washer, Dryer
- Laundry: Electric Dryer Hookup, Washer Hookup, Second Floor
Features
- Flooring: Tile, Hardwood
- Doors: Insulated Doors
- Windows: Insulated Windows
- Has basement: Yes
- Has fireplace: No
- Common walls with other units/homes: End Unit,Corner
Interior area
- Total structure area: 2,541
- Total interior livable area: 2,541 sqft
- Finished area above ground: 2,541
Property
Parking
- Total spaces: 4
- Parking features: Under, Off Street
- Attached garage spaces: 1
- Uncovered spaces: 3
Features
- Patio & porch: Porch, Patio
- Exterior features: Porch, Patio
Details
- Parcel number: M:058 B:012 L:0008,4914481
- Zoning: RES
Construction
Type & style
- Home type: Townhouse
- Property subtype: Condominium, Townhouse
Materials
- Frame
- Roof: Shingle
Condition
- Year built: 2010
Utilities & green energy
- Electric: Circuit Breakers
- Sewer: Public Sewer
- Water: Public
- Utilities for property: for Gas Range, for Gas Oven, for Electric Dryer, Washer Hookup
Green energy
- Energy efficient items: Thermostat
Community & HOA
Community
- Features: Public Transportation, Shopping, Park, Medical Facility, Laundromat, Highway Access, House of Worship, Private School, Public School, T-Station, University
HOA
- Services included: Water, Sewer, Insurance, Maintenance Grounds, Snow Removal
- HOA fee: $220 monthly
Location
- Region: Waltham
Financial & listing details
- Price per square foot: $354/sqft
- Tax assessed value: $734,300
- Annual tax amount: $7,211
- Date on market: 8/12/2026
Estimated market value
$881,100
$837,000 - $925,000
$4,346/mo
Price history
| Date | Event | Price |
|---|---|---|
| 8/24/2026 | Listed for sale | $899,000$354/sqft |
Source: MLS PIN #73562830 Report a problem | ||
| 8/18/2026 | Contingent | $899,000$354/sqft |
Source: MLS PIN #73562830 Report a problem | ||
| 8/12/2026 | Listed for sale | $899,000+31.1%$354/sqft |
Source: MLS PIN #73562830 Report a problem | ||
| 8/6/2026 | Listing removed | $4,000$2/sqft |
Source: MLS PIN #73522997 Report a problem | ||
| 7/18/2026 | Price change | $4,000-4.8%$2/sqft |
Source: MLS PIN #73522997 Report a problem | ||
| 7/13/2026 | Price change | $4,200-2.3%$2/sqft |
Source: MLS PIN #73522997 Report a problem | ||
| 6/23/2026 | Price change | $4,300-2.3%$2/sqft |
Source: MLS PIN #73522997 Report a problem | ||
| 6/21/2026 | Price change | $4,400-2.2%$2/sqft |
Source: MLS PIN #73522997 Report a problem | ||
| 5/22/2026 | Listed for rent | $4,500+12.5%$2/sqft |
Source: MLS PIN #73522997 Report a problem | ||
| 5/11/2023 | Listing removed | -- |
Source: Zillow Rentals Report a problem | ||
| 5/5/2023 | Listed for rent | $4,000+8.1%$2/sqft |
Source: Zillow Rentals Report a problem | ||
| 7/11/2022 | Listing removed | -- |
Source: Zillow Rental Network Premium Report a problem | ||
| 6/28/2022 | Price change | $3,700-6.3%$1/sqft |
Source: Zillow Rental Network Premium #72986476 Report a problem | ||
| 6/21/2022 | Price change | $3,950-1.3%$2/sqft |
Source: Zillow Rental Network Premium #72986476 Report a problem | ||
| 5/23/2022 | Listed for rent | $4,000$2/sqft |
Source: Zillow Rental Network Premium #72986476 Report a problem | ||
| 11/20/2020 | Sold | $685,500$270/sqft |
Source: Public Record Report a problem | ||
| 9/23/2020 | Listed for sale | $685,500+60.4%$270/sqft |
Source: Berkshire Hathaway HomeServices Commonwealth Real Estate #72730897 Report a problem | ||
| 5/24/2013 | Sold | $427,500$168/sqft |
Source: Public Record Report a problem | ||
Public tax history
| Year | Property taxes | Tax assessment |
|---|---|---|
| 2025 | $7,211 +4.6% | $734,300 +2.6% |
| 2024 | $6,896 -0.8% | $715,400 +6.2% |
| 2023 | $6,949 -4.7% | $673,400 +2.9% |
| 2022 | $7,292 +30.5% | $654,600 +32.6% |
| 2021 | $5,588 -0.7% | $493,600 +4.8% |
| 2020 | $5,628 +10.8% | $471,000 +17.4% |
| 2019 | $5,078 +0.4% | $401,100 |
| 2018 | $5,058 +0.4% | $401,100 |
| 2017 | $5,038 +2.6% | $401,100 |
| 2016 | $4,909 -5.4% | $401,100 +1.5% |
| 2015 | $5,190 | $395,300 |
Find assessor info on the county website
Monthly payment
Est. payment
Payment breakdown
Explore the cost of this home by adjusting the details. Changes won't be saved.Climate risks
Neighborhood: 02451
Nearby schools
Schools provided by the listing agent
- Elementary: Stanley
- Middle: Mcdevitt
- High: Waltham High
Source: MLS PIN. This data may not be complete. We recommend contacting the local school district to confirm school assignments for this home.
Similar homes
- $899,9004 bd2 ba2.2k sqft24 Mague Ave Unit 24, West Newton, MA 02465For Sale
 MLS ID #73482021, Roman Khitrik, Keller Williams Realty. MLS PIN
 - $949,9003 bd3 ba2.2k sqft25 Indian Hill Rd, Woburn, MA 01801For Sale
 MLS ID #73547408, Joanne Mulkerin, J. Mulkerin Realty. MLS PIN
 - $875,0003 bd3 ba2.1k sqft32 Shaker Ln, Littleton, MA 01460For Sale
 MLS ID #73553628, Knox Real Estate Group, William Raveis R.E. & Home Services. MLS PIN
 - $899,9004 bd3 ba3.5k sqft99 Corn Rd, Bolton, MA 01740For Sale
 MLS ID #73541906, William Thompson, Keller Williams Elite. MLS PIN
