Price Improved on this move-in ready, one of the largest units at Hartwell Farms with 3,300+ sq. ft. including a sunlit walk-out lower level. The open layout boasts 9’ ceilings, a spacious kitchen with white cabinetry, granite countertops, updated hardware, and stainless appliances. The open floor plan includes an adjacent formal dining room with detailed molding. A bright living room opens to a private deck with tree-lined views. The first-floor primary suite offers a walk-in closet and double vanity bath. Upstairs features a second bedroom, full bath, office/guest room with shared walk-in closet, and a huge bonus room. The walk-out lower level is a huge space for gym, office and playroom. Extras include first-floor laundry, gleaming wood floors, stylish plantation shutters, & more. Popular for the neighborhood, baseball field, and location - steps to Chip In Farm or hop on the Reformatory trail that leads to town center & Concord or connect to Minuteman trail to Lexington/Cambridge.
Sold for $890,000
$890,000
26 Kendall Ct #67, Bedford, MA 01730
2beds
3,321sqft
Condominium, Townhouse
Built in 2012
-- sqft lot
$-- Zestimate®
$268/sqft
$4,341 Estimated rent
Home value
Not available
Estimated sales range
Not available
$4,341/mo
Zestimate® history
Owner options
List your home for rent
$4,341/mo
Rent Zestimate®
Find your next renter with Zillow Rental Manager. Plus, with online applications, you can quickly screen prospective tenants – for free.
$4,341/mo
Rent Zestimate®
Refinance and save
$6,239/mo
Est. payment
Refinancing to a lower rate could help reduce your monthly payments and save thousands over the life of the loan.
$6,239/mo
Est. payment
Explore your selling options
Work with a Zillow partner agent
Leverage their expertise and Zillow's premium Showcase listings to get your home seen by more buyers.
Get startedList with your own agent
Get your home in front of millions of buyers by listing it on Zillow.
Learn how to do itSell it yourself
Take full control of how buyers see your home on Zillow by listing For Sale by Owner (FSBO).
List your homeWhat's special
First-floor laundryOpen layoutFormal dining roomSunlit walk-out lower levelHuge bonus roomGranite countertopsUpdated hardware
Zillow last checked:
Listing updated:
Listed by:
The Tom and Joanne Team 781-795-0502,
Gibson Sotheby's International Realty 617-426-6900
Bought with:
Ning Sun
United Real Estate, LLC
Source: MLS PIN,MLS#: 73431776
Facts & features
Interior
Bedrooms & bathrooms
- Bedrooms: 2
- Bathrooms: 3
- Full bathrooms: 2
- 1/2 bathrooms: 1
Primary bedroom
- Features: Bathroom - Full, Walk-In Closet(s), Flooring - Wall to Wall Carpet, Recessed Lighting
- Level: First
- Area: 233.33
- Dimensions: 16.67 x 14
Bedroom 2
- Features: Walk-In Closet(s), Flooring - Wall to Wall Carpet, Recessed Lighting
- Level: Second
- Area: 271.88
- Dimensions: 24.17 x 11.25
Primary bathroom
- Features: Yes
Bathroom 1
- Features: Bathroom - Half
- Level: First
- Area: 26.44
- Dimensions: 5.67 x 4.67
Bathroom 2
- Features: Bathroom - Full, Bathroom - With Shower Stall, Flooring - Stone/Ceramic Tile, Countertops - Stone/Granite/Solid, Double Vanity, Lighting - Overhead
- Level: First
- Area: 109.33
- Dimensions: 10.67 x 10.25
Bathroom 3
- Features: Bathroom - Full, Bathroom - With Tub, Flooring - Stone/Ceramic Tile, Countertops - Stone/Granite/Solid, Lighting - Overhead
- Level: Second
- Area: 43.56
- Dimensions: 8.17 x 5.33
Dining room
- Features: Flooring - Hardwood, Wainscoting, Crown Molding
- Level: First
- Area: 154.06
- Dimensions: 12.75 x 12.08
Family room
- Features: Walk-In Closet(s), Flooring - Vinyl, Exterior Access, Recessed Lighting, Slider
- Level: Basement
- Area: 1188.33
- Dimensions: 38.75 x 30.67
Kitchen
- Features: Flooring - Hardwood, Countertops - Stone/Granite/Solid, Open Floorplan, Recessed Lighting, Stainless Steel Appliances
- Level: First
- Area: 150.03
- Dimensions: 12.42 x 12.08
Living room
- Features: Flooring - Hardwood, Deck - Exterior, Recessed Lighting, Slider, Lighting - Overhead
- Level: First
- Area: 218.89
- Dimensions: 13.33 x 16.42
Office
- Features: Closet - Walk-in, Flooring - Hardwood, Recessed Lighting
- Level: Second
- Area: 260.75
- Dimensions: 24.83 x 10.5
Heating
- Forced Air, Electric Baseboard, Natural Gas
Cooling
- Central Air
Appliances
- Included: Range, Dishwasher, Disposal, Refrigerator, Washer, Dryer, Water Treatment, Range Hood, Plumbed For Ice Maker
- Laundry: Flooring - Stone/Ceramic Tile, Electric Dryer Hookup, Washer Hookup, Lighting - Overhead, First Floor, In Unit
Features
- Walk-In Closet(s), Recessed Lighting, Balcony - Interior, Cathedral Ceiling(s), Closet, Office, Loft, Foyer
- Flooring: Wood, Tile, Carpet, Flooring - Hardwood
- Windows: Insulated Windows
- Has basement: Yes
- Has fireplace: No
- Common walls with other units/homes: 2+ Common Walls
Interior area
- Total structure area: 3,321
- Total interior livable area: 3,321 sqft
- Finished area above ground: 2,312
- Finished area below ground: 1,009
Property
Parking
- Total spaces: 4
- Parking features: Attached, Garage Door Opener, Off Street, Paved
- Attached garage spaces: 2
- Uncovered spaces: 2
Accessibility
- Accessibility features: No
Features
- Entry location: Unit Placement(Street,Walkout)
- Patio & porch: Porch, Deck - Wood
- Exterior features: Porch, Deck - Wood, Rain Gutters, Professional Landscaping
Details
- Parcel number: M:076 P:000126,4867875
- Zoning: Res
Construction
Type & style
- Home type: Townhouse
- Property subtype: Condominium, Townhouse
Materials
- Frame
- Roof: Shingle
Condition
- Year built: 2012
Utilities & green energy
- Electric: Circuit Breakers
- Sewer: Public Sewer
- Water: Public
- Utilities for property: for Gas Range, for Electric Range, for Electric Dryer, Icemaker Connection
Green energy
- Energy efficient items: Thermostat
Community & HOA
Community
- Features: Park, Walk/Jog Trails, Bike Path, Conservation Area
HOA
- Services included: Insurance, Maintenance Structure, Road Maintenance, Maintenance Grounds, Snow Removal
- HOA fee: $654 monthly
Location
- Region: Bedford
Financial & listing details
- Price per square foot: $268/sqft
- Tax assessed value: $856,400
- Annual tax amount: $10,311
- Date on market: 12/10/2025
Price history
| Date | Event | Price |
|---|---|---|
| 12/2/2025 | Sold | $890,000-1%$268/sqft |
Source: MLS PIN #73431776 Report a problem | ||
| 10/22/2025 | Contingent | $899,000$271/sqft |
Source: MLS PIN #73431776 Report a problem | ||
| 10/14/2025 | Price change | $899,000-2.8%$271/sqft |
Source: MLS PIN #73431776 Report a problem | ||
| 9/30/2025 | Listed for sale | $925,000$279/sqft |
Source: MLS PIN #73431776 Report a problem | ||
| 9/24/2025 | Contingent | $925,000$279/sqft |
Source: MLS PIN #73431776 Report a problem | ||
| 9/17/2025 | Listed for sale | $925,000+6.3%$279/sqft |
Source: MLS PIN #73431776 Report a problem | ||
| 10/31/2022 | Sold | $870,000-3.2%$262/sqft |
Source: MLS PIN #73032699 Report a problem | ||
| 9/6/2022 | Listed for sale | $899,000$271/sqft |
Source: MLS PIN #73032699 Report a problem | ||
Public tax history
Tax history is unavailable.
Neighborhood: 01730
Nearby homes
- $920,0002 bd4 ba3.2k sqft24 Kendall Ct, Bedford, MA 01730Sold
- $377,3002 bd2 ba2.1k sqft25 Kendall Ct, Bedford, MA 01730Off Market
- $930,0002 bd3 ba2.2k sqft23 Kendall Ct UNIT 23, Bedford, MA 01730Sold
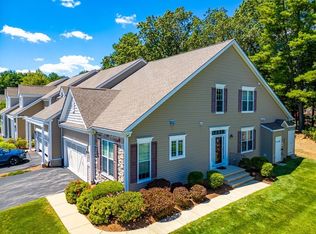
- $853,0002 bd3 ba1.8k sqft64 Kendall Ct #56, Bedford, MA 01730Sold
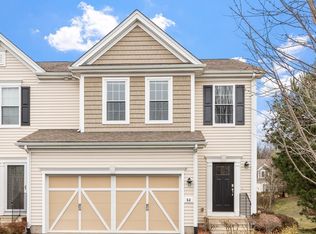
- $885,0002 bd3 ba2.2k sqft64 Kendall Ct UNIT 64, Bedford, MA 01730Pending
- $980,0002 bd4 ba2.9k sqft70 Kendall Ct UNIT 70, Bedford, MA 01730Sold
- $850,0002 bd3 ba2.3k sqft21 Kendall Ct, Bedford, MA 01730Sold
- $895,5002 bd2 ba1.8k sqft22 Kendall Ct, Bedford, MA 01730Off Market
Nearby schools
GreatSchools rating
- NADavis Elementary SchoolGrades: PK-2Distance: 0.6 mi
- 9/10John Glenn Middle SchoolGrades: 6-8Distance: 1 mi
- 10/10Bedford High SchoolGrades: 9-12Distance: 1.2 mi
Schools provided by the listing agent
- Elementary: Davis/Lane
- Middle: John Glenn
- High: Bedford Hs
Source: MLS PIN. This data may not be complete. We recommend contacting the local school district to confirm school assignments for this home.


Get pre-qualified for a loan
At Zillow Home Loans, we can pre-qualify you in as little as 5 minutes with no impact to your credit score.An equal housing lender. NMLS #10287.
- Massachusetts
- Middlesex County
- Bedford
- 01730
- 26 Kendall Ct Unit 67
Nearby cities
Nearby zip codes
Other Bedford Topics
