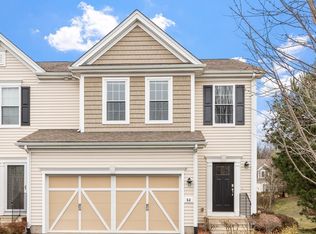
When it comes to condo communities, Hartwell Farms is a Bedford favorite: a young development with well-kept grounds, a peaceful setting, convenient location, and some of the most reasonable HOA fees in town. This bright end unit sets an elevated tone with natural light, 9’ ceilings, hardwood floors, detailed millwork, and a floor plan that feels both open and practical. The current owners smartly expanded the unit's usable space by finishing the lower level, creating a media area with new built-ins, and adding more flexible SqFt than you'd expect in a Townhouse. Upstairs, a former open bonus area now has added privacy with a door, making it a great option for a home office, guest space, or quiet retreat. Custom closet systems in every room, including the spacious primary suite, make Unit 56 stand out as a thoughtful, well-rounded fit for modern Bedford living. Close to the trail system, Bedford Center, Concord, Rt. 95, and everyday conveniences. Book a visit and enjoy the atmosphere!
Pending
$885,000
64 Kendall Ct Unit 64, Bedford, MA 01730
2beds
2,252sqft
:
Get pre-qualified$6,288/mo
Condominium, Townhouse
Built in 2013
-- sqft lot
$877,200 Zestimate®
$393/sqft
$569/mo HOA
What's special
Bright end unitHardwood floorsSpacious primary suitePeaceful settingWell-kept groundsDetailed millworkNatural light
- 47 days |
- 185 |
- 4 |
Zillow last checked:
Listing updated:
Listed by:
Thais Collins 978-587-6198,
Compass 781-386-0624
Source: MLS PIN,MLS#: 73533587
Facts & features
Interior
Bedrooms & bathrooms
- Bedrooms: 2
- Bathrooms: 3
- Full bathrooms: 2
- 1/2 bathrooms: 1
Primary bedroom
- Features: Bathroom - Full, Walk-In Closet(s), Flooring - Wall to Wall Carpet
- Level: Second
- Area: 213.5
- Dimensions: 15.25 x 14
Bedroom 2
- Features: Flooring - Wall to Wall Carpet
- Level: Second
- Area: 155.17
- Dimensions: 11.08 x 14
Bathroom 1
- Features: Bathroom - Half, Flooring - Stone/Ceramic Tile
- Level: First
- Area: 20.22
- Dimensions: 2.67 x 7.58
Bathroom 2
- Features: Bathroom - With Tub & Shower, Flooring - Stone/Ceramic Tile
- Level: Second
- Area: 35.9
- Dimensions: 7.83 x 4.58
Bathroom 3
- Features: Bathroom - Full, Bathroom - Double Vanity/Sink, Bathroom - Tiled With Shower Stall, Closet - Linen, Walk-In Closet(s), Recessed Lighting
- Level: Second
- Area: 159.25
- Dimensions: 12.25 x 13
Dining room
- Features: Flooring - Hardwood, Deck - Exterior, Exterior Access, Open Floorplan, Slider, Wainscoting, Lighting - Pendant, Crown Molding
- Level: Main,First
- Area: 110.5
- Dimensions: 11.33 x 9.75
Kitchen
- Features: Flooring - Stone/Ceramic Tile, Countertops - Stone/Granite/Solid, Cabinets - Upgraded, Recessed Lighting, Stainless Steel Appliances, Gas Stove
- Level: First
- Area: 144.83
- Dimensions: 11 x 13.17
Living room
- Features: Bathroom - Half, Closet, Flooring - Hardwood, Recessed Lighting
- Level: Main,First
- Area: 299.92
- Dimensions: 15.25 x 19.67
Office
- Features: Flooring - Wall to Wall Carpet, Recessed Lighting
- Level: Second
- Area: 147.58
- Dimensions: 13.42 x 11
Heating
- Forced Air, Natural Gas, Electric
Cooling
- Central Air
Appliances
- Included: Dishwasher, Disposal, Microwave, Refrigerator, Washer, Dryer, Range
- Laundry: Flooring - Stone/Ceramic Tile, Electric Dryer Hookup, Second Floor, Washer Hookup
Features
- Recessed Lighting, Closet/Cabinets - Custom Built, Open Floorplan, Home Office, Bonus Room, Foyer, Internet Available - Unknown
- Flooring: Tile, Vinyl, Carpet, Concrete, Hardwood, Flooring - Wall to Wall Carpet, Flooring - Hardwood
- Doors: Insulated Doors
- Windows: Insulated Windows
- Has basement: Yes
- Number of fireplaces: 1
- Fireplace features: Living Room
- Common walls with other units/homes: Corner
Interior area
- Total structure area: 2,252
- Total interior livable area: 2,252 sqft
- Finished area above ground: 1,649
- Finished area below ground: 603
Property
Parking
- Total spaces: 4
- Parking features: Attached, Garage Door Opener, Assigned, Off Street, Deeded, Paved
- Attached garage spaces: 2
- Uncovered spaces: 2
Features
- Patio & porch: Deck
- Exterior features: Deck, Gazebo, Other
Details
- Additional structures: Gazebo
- Parcel number: M:076 P:000164,4900183
- Zoning: R-C
Construction
Type & style
- Home type: Townhouse
- Property subtype: Condominium, Townhouse
Materials
- Frame
- Roof: Shingle
Condition
- Remodeled
- Year built: 2013
Utilities & green energy
- Electric: Circuit Breakers
- Sewer: Public Sewer
- Water: Public
- Utilities for property: for Gas Range, for Electric Range, for Gas Oven, for Electric Oven, Washer Hookup
Green energy
- Energy efficient items: Thermostat
Community & HOA
Community
- Features: Public Transportation, Shopping, Tennis Court(s), Park, Walk/Jog Trails, Medical Facility, Laundromat, Bike Path, Conservation Area, Highway Access, House of Worship, Public School
- Security: Security System
HOA
- Services included: Insurance, Maintenance Structure, Maintenance Grounds, Snow Removal, Reserve Funds
- HOA fee: $569 monthly
Location
- Region: Bedford
Financial & listing details
- Price per square foot: $393/sqft
- Tax assessed value: $728,800
- Annual tax amount: $9,338
- Date on market: 6/10/2026
- Listing terms: Contract
- Exclusions: Chandelier In Foyer Is Excluded From The Sale.
Estimated market value
$877,200
$833,000 - $921,000
$4,089/mo
Price history
| Date | Event | Price |
|---|---|---|
| 7/9/2026 | Pending sale | $885,000$393/sqft |
Source: MLS PIN #73533587 Report a problem | ||
| 6/30/2026 | Contingent | $885,000$393/sqft |
Source: MLS PIN #73533587 Report a problem | ||
| 6/10/2026 | Listed for sale | $885,000+3.8%$393/sqft |
Source: MLS PIN #73533587 Report a problem | ||
| 5/31/2024 | Sold | $853,000+13.9%$379/sqft |
Source: Public Record Report a problem | ||
| 12/10/2021 | Sold | $749,000$333/sqft |
Source: Public Record Report a problem | ||
| 11/4/2021 | Contingent | $749,000$333/sqft |
Source: MLS PIN #72912579 Report a problem | ||
| 10/25/2021 | Listed for sale | $749,000+24.2%$333/sqft |
Source: MLS PIN #72912579 Report a problem | ||
| 4/29/2016 | Sold | $603,000+2.4%$268/sqft |
Source: Public Record Report a problem | ||
| 3/11/2016 | Listed for sale | $589,000$262/sqft |
Source: Ivy Gate Realty Report a problem | ||
Public tax history
| Year | Property taxes | Tax assessment |
|---|---|---|
| 2025 | $8,775 +3.2% | $728,800 +1.8% |
| 2024 | $8,504 -2.5% | $715,800 +2.4% |
| 2023 | $8,721 -2.2% | $698,800 +6.4% |
| 2022 | $8,921 +0.4% | $656,900 |
| 2021 | $8,888 +12.4% | $656,900 +9.5% |
| 2020 | $7,907 +1.7% | $599,900 |
| 2019 | $7,775 -5.7% | $599,900 |
| 2018 | $8,243 +0.8% | $599,900 +8.7% |
| 2017 | $8,174 +11.9% | $551,900 +15.4% |
| 2016 | $7,307 +4.5% | $478,200 |
| 2015 | $6,991 +0.1% | $478,200 +7.6% |
| 2014 | $6,983 | $444,500 |
Find assessor info on the county website
Monthly payment
Est. payment
Payment breakdown
Explore the cost of this home by adjusting the details. Changes won't be saved.Climate risks
Neighborhood: 01730
Nearby schools
GreatSchools rating
- NADavis Elementary SchoolGrades: PK-2Distance: 0.6 mi
- 9/10John Glenn Middle SchoolGrades: 6-8Distance: 1 mi
- 10/10Bedford High SchoolGrades: 9-12Distance: 1.2 mi
Schools provided by the listing agent
- Elementary: Davis, Lane
- Middle: John Glenn Middle School
- High: Bhs
Source: MLS PIN. This data may not be complete. We recommend contacting the local school district to confirm school assignments for this home.
- $853,0002 bd3 ba1.8k sqft64 Kendall Ct #56, Bedford, MA 01730Sold
- $890,0002 bd3 ba3.3k sqft26 Kendall Ct #67, Bedford, MA 01730Sold

- $920,0002 bd4 ba3.2k sqft24 Kendall Ct, Bedford, MA 01730Sold
- $900,0002 bd4 ba2.5k sqft69 Kendall Ct #13, Bedford, MA 01730Sold

- $895,5002 bd2 ba1.8k sqft22 Kendall Ct, Bedford, MA 01730Off Market
- $864,6002 bd3 ba1.8k sqft3 Kendall Ct, Bedford, MA 01730Off Market
- $980,0002 bd2 ba2.9k sqft28 Kendall Ct, Bedford, MA 01730Off Market
- $915,7002 bd3 ba3.1k sqft26 Kendall Ct, Bedford, MA 01730Off Market
A local agent can set up tours, give advice and negotiate with sellers.
Similar homes
- $1,085,0003 bd2 ba2.1k sqft2 Doris Rd, Bedford, MA 01730For Sale
 MLS ID #73524629, The Debbie Spencer Group, Keller Williams Realty Boston Northwest. MLS PIN
 - $649,8002 bd3 ba1.7k sqftPage Place, Bedford, MA 01730For Sale
 MLS ID #73538124, Team Suzanne and Company, Compass. MLS PIN
 - $889,0003 bd3 ba2.1k sqft32 Shaker Ln, Littleton, MA 01460For Sale
 MLS ID #73553628, Knox Real Estate Group, William Raveis R.E. & Home Services. MLS PIN
 - $615,0002 bd3 ba1.8k sqft90 Rangeway Rd #303, Billerica, MA 01821For Sale By Owner

- $799,9003 bd4 ba1.6k sqftTerraces Condominium, Waltham, MA 02452For SaleMLS ID #73553607, Lori Orchanian, Coldwell Banker Realty - Belmont. MLS PIN
- $899,9003 bd4 ba2.4k sqft243 Bishops Forest Dr Unit 243, Waltham, MA 02452For SaleMLS ID #73524261, MB Realty Group, MBR Group LLC. MLS PIN
- $849,0003 bd2 ba1.3k sqft15 Clark St #15, Winchester, MA 01890For SaleMLS ID #73553626, Jeffrey Hsu, Coldwell Banker Realty - Milton. MLS PIN
- $720,0002 bd4 ba2.4k sqftSouthgate, Westford, MA 01886For SaleMLS ID #73553307, Reliable Results Team, Coldwell Banker Realty - Westford. MLS PIN
- $859,0002 bd2 ba1.7k sqftNahanton Woods, Newton, MA 02459For SaleMLS ID #73529571, CJ Lee, Redfin Corp.. MLS PIN
- $799,9003 bd3 ba1.8k sqft65 High St APT 1, Woburn, MA 01801For SaleMLS ID #73547051, Kerry Nicolls, Foundation Brokerage Group. MLS PIN
- $988,0003 bd3 ba2.5k sqft11 Longmeadow Way, Acton, MA 01720For SaleMLS ID #73492464, Abby & Emmy White Team, LandVest, Inc., Concord. MLS PIN
- $1,005,0002 bd3 ba3k sqftGrouse Hill, Sudbury, MA 01776For SaleMLS ID #73554119, Sylvia Makarios, Coldwell Banker Realty - Westwood. MLS PIN
- $729,9002 bd3 ba1.8k sqftClarks Hill Village, Framingham, MA 01702For SaleMLS ID #73553882, Kathy Foran, Realty Executives Boston West. MLS PIN
- $1,030,0003 bd3 ba2.2k sqft25 Indian Hill Rd, Woburn, MA 01801For SaleMLS ID #73547408, Joanne Mulkerin, J. Mulkerin Realty. MLS PIN
- $595,0002 bd2 ba1.7k sqftSummerfields, Boxborough, MA 01719For SaleMLS ID #73533404, Janice VanDerAa, Keller Williams Realty Boston Northwest. MLS PIN
- $875,0002 bd3 ba2.4k sqftThe Fields At Sherborn, Sherborn, MA 01770For SaleMLS ID #73541815, Maryann Clancy, Berkshire Hathaway HomeServices Commonwealth Real Estate. MLS PIN
- $825,0002 bd3 ba1.8k sqftMontage At Danforth Green, Framingham, MA 01701For SaleMLS ID #73538573, Diane Paolini, Coldwell Banker Realty - Sudbury. MLS PIN
- $612,0002 bd2 ba1.9k sqftAudubon Hill, Acton, MA 01720For SaleMLS ID #73554085, Shelley Moore, Barrett Sotheby's International Realty. MLS PIN
- $849,0002 bd3 ba2.2k sqftAbbey Road, Sherborn, MA 01770For SaleMLS ID #73548689, Laura Mastrobuono, Compass. MLS PIN
- $1,250,0002 bd3 ba2.2k sqftDudley Brook Preserve, Sudbury, MA 01776For SaleMLS ID #73532984, Denise Garzone, William Raveis R.E. & Home Services. MLS PIN
