Stunning, impeccably kept end unit Townhome at sought-after Hartwell Farms, an ideally situated community tucked away in a tranquil, private setting that places hiking trails outside your door, Bedford & Concord Centers close & major routes within easy reach. This lovingly kept gem has been upgraded over the past 3 years & features newer flooring on main level, newer carpets upstairs & fresh paint on both levels. Boasts gracious space & a free-flowing layout where LR opens to kitchen & dining room & provides easy ability to entertain, cook & dine without missing a beat. Generous windows afford lots of natural light & sliders from DR lead to lovely deck. Upstairs you’ll enjoy a primary suite w/private bath & walk-in closet, 2nd bedroom, full bath, laundry & added bonus space for office/den. Living space is further extended on finished lower level that has great in-law/teen-suite potential with its bonus room, full bath, kitchenette & full walk-out. Also offers 2-car garage & driveway.
Sold for $900,000
$900,000
69 Kendall Ct #13, Bedford, MA 01730
2beds
2,502sqft
Condominium, Townhouse
Built in 2013
-- sqft lot
$-- Zestimate®
$360/sqft
$-- Estimated rent
Home value
Not available
Estimated sales range
Not available
Not available
Zestimate® history
Owner options
List your home for rent
Find your next renter with Zillow Rental Manager. Plus, with online applications, you can quickly screen prospective tenants – for free.
Refinance and save
$5,093/mo
Est. payment
Refinancing to a lower rate could help reduce your monthly payments and save thousands over the life of the loan.
$5,093/mo
Est. payment
Explore your selling options
Work with a Zillow partner agent
Leverage their expertise and Zillow's premium Showcase listings to get your home seen by more buyers.
Get startedList with your own agent
Get your home in front of millions of buyers by listing it on Zillow.
Learn how to do itSell it yourself
Take full control of how buyers see your home on Zillow by listing For Sale by Owner (FSBO).
List your homeWhat's special
Lovely deckFinished lower levelBonus roomTranquil private settingWalk-in closetGenerous windowsFree-flowing layout
Zillow last checked:
Listing updated:
Listed by:
Shikha Singh 781-405-4550,
RE/MAX Andrew Realty Services 781-438-7220
Bought with:
Deborah Stein
Coldwell Banker Realty - Brookline
Source: MLS PIN,MLS#: 73298515
Facts & features
Interior
Bedrooms & bathrooms
- Bedrooms: 2
- Bathrooms: 4
- Full bathrooms: 3
- 1/2 bathrooms: 1
Primary bathroom
- Features: Yes
Heating
- Forced Air, Natural Gas
Cooling
- Central Air
Appliances
- Included: Range, Dishwasher, Disposal, Microwave, Refrigerator
- Laundry: In Unit
Features
- Has basement: Yes
- Has fireplace: No
- Common walls with other units/homes: Corner
Interior area
- Total structure area: 2,502
- Total interior livable area: 2,502 sqft
Property
Parking
- Total spaces: 4
- Parking features: Attached
- Attached garage spaces: 2
- Uncovered spaces: 2
Details
- Parcel number: M:076 P:000169,4900186
- Zoning: Res
Construction
Type & style
- Home type: Townhouse
- Property subtype: Condominium, Townhouse
Condition
- Year built: 2013
Utilities & green energy
- Sewer: Public Sewer
- Water: Public
- Utilities for property: for Gas Range
Community & HOA
HOA
- Services included: Insurance, Maintenance Structure, Maintenance Grounds, Snow Removal, Trash, Reserve Funds
- HOA fee: $531 monthly
Location
- Region: Bedford
Financial & listing details
- Price per square foot: $360/sqft
- Tax assessed value: $821,800
- Annual tax amount: $9,763
- Date on market: 1/5/2026
- Exclusions: Washer And Dryer, Curtains And Rods
Price history
| Date | Event | Price |
|---|---|---|
| 11/15/2024 | Sold | $900,000+2.9%$360/sqft |
Source: MLS PIN #73298515 Report a problem | ||
| 10/3/2024 | Listed for sale | $875,000$350/sqft |
Source: MLS PIN #73298515 Report a problem | ||
Public tax history
Tax history is unavailable.
Neighborhood: 01730
Nearby homes
- $895,5002 bd2 ba1.8k sqft22 Kendall Ct, Bedford, MA 01730Off Market
- $864,6002 bd3 ba1.8k sqft3 Kendall Ct, Bedford, MA 01730Off Market

- $980,0002 bd2 ba2.9k sqft28 Kendall Ct, Bedford, MA 01730Off Market
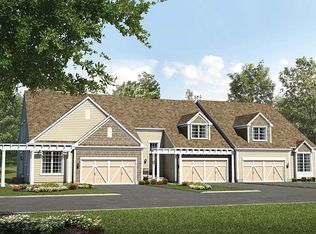
- $915,7002 bd3 ba3.1k sqft26 Kendall Ct, Bedford, MA 01730Off Market
- $923,6002 bd2 ba2.7k sqft8 Kendall Ct, Bedford, MA 01730Off Market
- $930,0002 bd2 ba2.9k sqft23 Kendall Ct, Bedford, MA 01730Sold
- $851,0002 bd2 ba2.1k sqft27 Kendall Ct, Bedford, MA 01730Off Market
- $1,004,1002 bd3 ba2.9k sqft29 Kendall Ct, Bedford, MA 01730Off Market
Nearby schools
GreatSchools rating
- NADavis Elementary SchoolGrades: PK-2Distance: 0.7 mi
- 9/10John Glenn Middle SchoolGrades: 6-8Distance: 1 mi
- 10/10Bedford High SchoolGrades: 9-12Distance: 1.2 mi


Get pre-qualified for a loan
At Zillow Home Loans, we can pre-qualify you in as little as 5 minutes with no impact to your credit score.An equal housing lender. NMLS #10287.
- Massachusetts
- Middlesex County
- Bedford
- 01730
- 69 Kendall Ct Unit 13
Nearby cities
Nearby zip codes
Other Bedford Topics
