Stunning end unit townhome in Hartwell Farms! Step into the sun-filled space featuring a breathtaking two-story foyer adorned with exquisite crown molding. The airy living room with a cozy gas fireplace, seamlessly flows into a dining area with sliding glass doors leading to your own private deck—an ideal spot for enjoying outdoor meals. Recent kitchen updates, including a newer range & dishwasher, and an additional wall of cabinets topped with granite countertops, elevate the space for food prep or entertaining. Upstairs, retreat to the spacious primary bedroom with a large walk-in closet and luxurious bathroom boasting an oversized shower and double sinks. A generously sized 2nd bedroom, guest bathroom, bonus area, and convenient laundry complete the upper level. With high ceilings, the lower level offers the potential for further expansion to suit your needs. Enjoy the convenience of being close to both Bedford and Concord Centers, a bike path and major routes. It's a gem!
Sold for $853,000
$853,000
64 Kendall Ct #56, Bedford, MA 01730
2beds
1,880sqft
Condominium, Townhouse
Built in 2013
-- sqft lot
$864,300 Zestimate®
$454/sqft
$3,829 Estimated rent
Home value
$864,300
$821,000 - $908,000
$3,829/mo
Zestimate® history
Owner options
List your home for rent
$3,829/mo
Rent Zestimate®
Find your next renter with Zillow Rental Manager. Plus, with online applications, you can quickly screen prospective tenants – for free.
$3,829/mo
Rent Zestimate®
Refinance and save
$5,885/mo
Est. payment
Refinancing to a lower rate could help reduce your monthly payments and save thousands over the life of the loan.
$5,885/mo
Est. payment
Explore your selling options
Work with a Zillow partner agent
Leverage their expertise and Zillow's premium Showcase listings to get your home seen by more buyers.
Get startedList with your own agent
Get your home in front of millions of buyers by listing it on Zillow.
Learn how to do itSell it yourself
Take full control of how buyers see your home on Zillow by listing For Sale by Owner (FSBO).
List your homeWhat's special
Zillow last checked:
Listing updated:
Listed by:
Maureen DeLeo 978-835-9767,
Keller Williams Realty Boston Northwest 978-369-5775
Bought with:
Thais Collins
Compass
Source: MLS PIN,MLS#: 73225192
Facts & features
Interior
Bedrooms & bathrooms
- Bedrooms: 2
- Bathrooms: 3
- Full bathrooms: 2
- 1/2 bathrooms: 1
Primary bedroom
- Features: Bathroom - Full, Bathroom - Double Vanity/Sink, Walk-In Closet(s), Flooring - Wall to Wall Carpet, Recessed Lighting, Closet - Double
- Level: Second
- Area: 231.08
- Dimensions: 15.67 x 14.75
Bedroom 2
- Features: Closet, Flooring - Wall to Wall Carpet, Recessed Lighting
- Level: Second
- Area: 141.83
- Dimensions: 11.5 x 12.33
Primary bathroom
- Features: Yes
Bathroom 1
- Features: Bathroom - Half, Pedestal Sink
- Level: First
- Area: 21
- Dimensions: 3 x 7
Bathroom 2
- Features: Bathroom - Full, Bathroom - Double Vanity/Sink, Bathroom - Tiled With Shower Stall, Closet - Linen, Flooring - Stone/Ceramic Tile, Countertops - Stone/Granite/Solid, Recessed Lighting, Lighting - Sconce
- Level: Second
- Area: 122.71
- Dimensions: 9.5 x 12.92
Bathroom 3
- Features: Bathroom - Full, Bathroom - With Tub & Shower, Flooring - Stone/Ceramic Tile, Countertops - Stone/Granite/Solid, Recessed Lighting, Lighting - Sconce
- Level: Second
- Area: 40.56
- Dimensions: 8.25 x 4.92
Dining room
- Features: Flooring - Hardwood, Deck - Exterior, Open Floorplan, Lighting - Overhead
- Level: First
- Area: 105.97
- Dimensions: 11.67 x 9.08
Kitchen
- Features: Flooring - Hardwood, Countertops - Stone/Granite/Solid, Recessed Lighting, Stainless Steel Appliances
- Level: First
- Area: 169.17
- Dimensions: 11.67 x 14.5
Living room
- Features: Flooring - Hardwood
- Level: First
- Area: 310
- Dimensions: 15.5 x 20
Office
- Features: Flooring - Wall to Wall Carpet, Recessed Lighting
- Level: Second
- Area: 113.31
- Dimensions: 12.25 x 9.25
Heating
- Forced Air, Natural Gas, Humidity Control
Cooling
- Central Air
Appliances
- Included: Range, Dishwasher, Disposal, Microwave, Refrigerator, Washer, Dryer
- Laundry: Electric Dryer Hookup, Washer Hookup, Second Floor, In Unit
Features
- Recessed Lighting, Closet, Lighting - Overhead, Home Office, Foyer
- Flooring: Tile, Carpet, Hardwood, Flooring - Wall to Wall Carpet, Flooring - Hardwood
- Windows: Insulated Windows
- Has basement: Yes
- Number of fireplaces: 1
- Fireplace features: Living Room
- Common walls with other units/homes: End Unit
Interior area
- Total structure area: 1,880
- Total interior livable area: 1,880 sqft
Property
Parking
- Total spaces: 4
- Parking features: Attached, Garage Door Opener, Off Street, Paved
- Attached garage spaces: 2
- Uncovered spaces: 2
Features
- Patio & porch: Deck - Wood
- Exterior features: Deck - Wood, Professional Landscaping, Sprinkler System
Details
- Parcel number: 4900183
- Zoning: RES
Construction
Type & style
- Home type: Townhouse
- Property subtype: Condominium, Townhouse
Materials
- Frame
- Roof: Shingle
Condition
- Year built: 2013
Utilities & green energy
- Electric: Circuit Breakers
- Sewer: Public Sewer
- Water: Public
- Utilities for property: for Electric Range, for Electric Dryer
Green energy
- Energy efficient items: Thermostat
Community & HOA
Community
- Features: Shopping, Walk/Jog Trails, Bike Path, Highway Access, Public School
HOA
- Services included: Insurance, Maintenance Structure, Maintenance Grounds, Snow Removal, Reserve Funds
- HOA fee: $531 monthly
Location
- Region: Bedford
Financial & listing details
- Price per square foot: $454/sqft
- Tax assessed value: $715,800
- Annual tax amount: $8,504
- Date on market: 1/14/2026
- Listing terms: Contract
- Exclusions: N/A
Price history
| Date | Event | Price |
|---|---|---|
| 5/31/2024 | Sold | $853,000+1.7%$454/sqft |
Source: MLS PIN #73225192 Report a problem | ||
| 4/23/2024 | Contingent | $839,000$446/sqft |
Source: MLS PIN #73225192 Report a problem | ||
| 4/17/2024 | Listed for sale | $839,000+12%$446/sqft |
Source: MLS PIN #73225192 Report a problem | ||
| 12/10/2021 | Sold | $749,000+27.2%$398/sqft |
Source: MLS PIN #72912579 Report a problem | ||
| 4/28/2016 | Listing removed | $589,000$313/sqft |
Source: Ivy Gate Realty #71970872 Report a problem | ||
| 3/16/2016 | Pending sale | $589,000$313/sqft |
Source: Ivy Gate Realty #71970872 Report a problem | ||
| 3/11/2016 | Listed for sale | $589,000+7.1%$313/sqft |
Source: Ivy Gate Realty #71970872 Report a problem | ||
| 3/2/2013 | Listing removed | $549,865$292/sqft |
Source: Pulte Homes of New England #71441656 Report a problem | ||
| 1/31/2013 | Price change | $549,865+5.9%$292/sqft |
Source: Pulte Homes of New England #71441656 Report a problem | ||
| 1/30/2013 | Listed for sale | $519,170$276/sqft |
Source: Pulte Homes of New England #71441656 Report a problem | ||
Public tax history
Tax history is unavailable.
Neighborhood: 01730
Nearby homes
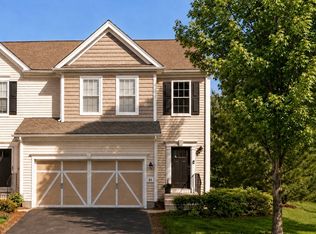
- $885,0002 bd3 ba2.2k sqft64 Kendall Ct UNIT 64, Bedford, MA 01730Pending
- $890,0002 bd3 ba3.3k sqft26 Kendall Ct #67, Bedford, MA 01730Sold

- $990,8002 bd4 ba3.2k sqft24 Kendall Ct, Bedford, MA 01730Off Market
- $900,0002 bd4 ba2.5k sqft69 Kendall Ct #13, Bedford, MA 01730Sold

- $892,0002 bd2 ba1.8k sqft22 Kendall Ct, Bedford, MA 01730Off Market
- $857,6002 bd3 ba1.8k sqft3 Kendall Ct, Bedford, MA 01730Off Market
- $975,5002 bd2 ba2.9k sqft28 Kendall Ct, Bedford, MA 01730Off Market
- $915,7002 bd3 ba3.1k sqft26 Kendall Ct, Bedford, MA 01730Off Market
Nearby schools
GreatSchools rating
- NADavis Elementary SchoolGrades: PK-2Distance: 0.6 mi
- 9/10John Glenn Middle SchoolGrades: 6-8Distance: 1 mi
- 10/10Bedford High SchoolGrades: 9-12Distance: 1.2 mi
Schools provided by the listing agent
- Elementary: Lane & Davis
- Middle: John Glenn
- High: Bedford High
Source: MLS PIN. This data may not be complete. We recommend contacting the local school district to confirm school assignments for this home.
Get a cash offer in 3 minutes
Find out how much your home could sell for in as little as 3 minutes with a no-obligation cash offer.
Estimated market value
$864,300
Get a cash offer in 3 minutes
Find out how much your home could sell for in as little as 3 minutes with a no-obligation cash offer.
Estimated market value
$864,300
- Massachusetts
- Middlesex County
- Bedford
- 01730
- 64 Kendall Ct Unit 56
Nearby cities
Nearby zip codes
Other Bedford Topics
