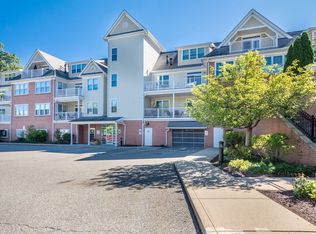
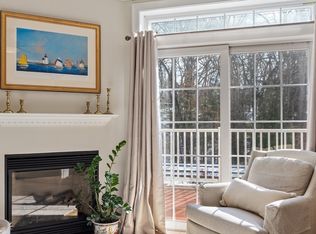
Stunning top-floor end unit in sought-after Concord Commons. This 3-bedroom, 2-bath condo offers over 2,100 sq ft of meticulously maintained and beautifully designed living space. Enjoy hardwood floors throughout, new plush carpet in bedrooms, and an open-concept layout perfect for entertaining. The oversized primary suite features a sitting area, large walk-in closet, and spa-like tiled bath. Second bedroom is bright with ample closet space; third bedroom functions well as a den or office. The fireplaced living room, dining area, and well-appointed kitchen open to a private composite deck. Ideally located next to Rideout Park and just moments to the commuter rail and vibrant West Concord center. Don't miss this amazing opportunity for care-free home ownership.
Sold for $975,000
$975,000
95 Conant St Unit 404, Concord, MA 01742
3beds
2,170sqft
Condominium
Built in 2006
-- sqft lot
$994,900 Zestimate®
$449/sqft
$5,208 Estimated rent
Home value
$994,900
$915,000 - $1.07M
$5,208/mo
Zestimate® history
Owner options
List your home for rent
$5,208/mo
Rent Zestimate®
Find your next renter with Zillow Rental Manager. Plus, with online applications, you can quickly screen prospective tenants – for free.
$5,208/mo
Rent Zestimate®
Refinance and save
$7,445/mo
Est. payment
Refinancing to a lower rate could help reduce your monthly payments and save thousands over the life of the loan.
$7,445/mo
Est. payment
Explore your selling options
Work with a Zillow partner agent
Leverage their expertise and Zillow's premium Showcase listings to get your home seen by more buyers.
Get startedList with your own agent
Get your home in front of millions of buyers by listing it on Zillow.
Learn how to do itSell it yourself
Take full control of how buyers see your home on Zillow by listing For Sale by Owner (FSBO).
List your homeWhat's special
Private composite deckOpen-concept layoutWell-appointed kitchenHardwood floorsOversized primary suiteTop-floor end unitSitting area
Zillow last checked:
Listing updated:
Listed by:
Catherine Albiani 781-799-6252,
Better Homes and Gardens Real Estate - The Shanahan Group 781-729-9030
Bought with:
Susan R. Livingston
William Raveis R.E. & Home Services
Source: MLS PIN,MLS#: 73402843
Facts & features
Interior
Bedrooms & bathrooms
- Bedrooms: 3
- Bathrooms: 2
- Full bathrooms: 2
Primary bedroom
- Features: Closet/Cabinets - Custom Built, Flooring - Wall to Wall Carpet
- Level: Fourth Floor
- Area: 460
- Dimensions: 23 x 20
Bedroom 2
- Features: Closet/Cabinets - Custom Built, Flooring - Wall to Wall Carpet
- Level: Fourth Floor
- Area: 320
- Dimensions: 20 x 16
Bedroom 3
- Features: Closet, Flooring - Wall to Wall Carpet
- Level: Fourth Floor
- Area: 270
- Dimensions: 18 x 15
Primary bathroom
- Features: Yes
Bathroom 1
- Features: Bathroom - Full
- Level: Fourth Floor
- Area: 80
- Dimensions: 10 x 8
Bathroom 2
- Features: Bathroom - Full
- Level: Fourth Floor
- Area: 60
- Dimensions: 10 x 6
Dining room
- Features: Flooring - Hardwood, Open Floorplan
- Level: Fourth Floor
- Area: 120
- Dimensions: 12 x 10
Kitchen
- Features: Countertops - Stone/Granite/Solid, Open Floorplan, Stainless Steel Appliances, Lighting - Pendant
- Level: Fourth Floor
- Area: 117
- Dimensions: 13 x 9
Living room
- Features: Flooring - Hardwood, Open Floorplan
- Level: Fourth Floor
- Area: 126
- Dimensions: 14 x 9
Heating
- Forced Air, Natural Gas
Cooling
- Central Air
Appliances
- Included: Range, Dishwasher, Disposal, Microwave, Refrigerator, Washer, Dryer
- Laundry: Fourth Floor, In Unit, Electric Dryer Hookup, Washer Hookup
Features
- Flooring: Tile, Hardwood
- Doors: Insulated Doors
- Windows: Insulated Windows
- Basement: None
- Number of fireplaces: 1
- Fireplace features: Living Room
- Common walls with other units/homes: No One Above,Corner
Interior area
- Total structure area: 2,170
- Total interior livable area: 2,170 sqft
- Finished area above ground: 2,170
Property
Parking
- Total spaces: 2
- Parking features: Attached, Under, Garage Door Opener, Storage, Assigned, Off Street, Guest, Paved
- Attached garage spaces: 2
- Has uncovered spaces: Yes
Features
- Patio & porch: Deck - Composite
- Exterior features: Deck - Composite, Rain Gutters
Details
- Parcel number: M:9D B:2252 L:404,4714686
- Zoning: RES
Construction
Type & style
- Home type: Condo
- Property subtype: Condominium
- Attached to another structure: Yes
Materials
- Frame
- Roof: Shingle
Condition
- Year built: 2006
Utilities & green energy
- Electric: Circuit Breakers
- Sewer: Public Sewer
- Water: Public
- Utilities for property: for Gas Range, for Gas Oven, for Electric Dryer, Washer Hookup
Green energy
- Energy efficient items: Thermostat
Community & HOA
Community
- Features: Public Transportation, Shopping, Tennis Court(s), Park, Walk/Jog Trails, Medical Facility, Bike Path, Conservation Area, Highway Access, Public School
- Security: Intercom
HOA
- Amenities included: Elevator(s)
- Services included: Water, Sewer, Insurance, Maintenance Structure, Road Maintenance, Maintenance Grounds, Snow Removal, Trash, Reserve Funds
- HOA fee: $1,081 monthly
Location
- Region: Concord
Financial & listing details
- Price per square foot: $449/sqft
- Tax assessed value: $878,400
- Annual tax amount: $11,648
- Date on market: 1/18/2026
Price history
| Date | Event | Price |
|---|---|---|
| 8/29/2025 | Sold | $975,000-2.4%$449/sqft |
Source: MLS PIN #73402843 Report a problem | ||
| 7/10/2025 | Listed for sale | $999,000$460/sqft |
Source: MLS PIN #73402843 Report a problem | ||
| 7/4/2025 | Listing removed | $999,000$460/sqft |
Source: MLS PIN #73387893 Report a problem | ||
| 6/9/2025 | Listed for sale | $999,000+13.7%$460/sqft |
Source: MLS PIN #73387893 Report a problem | ||
| 11/22/2023 | Listing removed | $879,000$405/sqft |
Source: MLS PIN #73178757 Report a problem | ||
| 11/8/2023 | Listed for sale | $879,000+40.6%$405/sqft |
Source: MLS PIN #73178757 Report a problem | ||
| 6/27/2014 | Sold | $625,000$288/sqft |
Source: Public Record Report a problem | ||
Public tax history
| Year | Property taxes | Tax assessment |
|---|---|---|
| 2025 | $11,648 +1.2% | $878,400 +0.2% |
| 2024 | $11,508 +3.3% | $876,500 +2% |
| 2023 | $11,137 +0.6% | $859,300 +14.6% |
| 2022 | $11,071 +4.7% | $750,100 +4.4% |
| 2021 | $10,573 +10.4% | $718,300 +6.7% |
| 2020 | $9,575 -10.8% | $672,900 -11% |
| 2019 | $10,733 +12.4% | $756,400 +13.2% |
| 2018 | $9,547 +4.3% | $668,100 +2.7% |
| 2017 | $9,150 +12.7% | $650,300 +11.4% |
| 2016 | $8,122 | $583,500 |
Find assessor info on the county website
Neighborhood: 01742
Nearby homes
- $882,0003 bd2 ba1.4k sqft95 Conant St UNIT 202, Concord, MA 01742Sold

- $860,0003 bd2 ba1.4k sqft95 Conant St UNIT 302, Concord, MA 01742For Sale
- $737,0002 bd2 ba1.2k sqft95 Conant St UNIT 320, Concord, MA 01742Sold
- $690,0002 bd2 ba1.3k sqft95 Conant St UNIT 402, Concord, MA 01742Sold

- $640,5002 bd2 ba1.2k sqft95 Conant St UNIT 305, Concord, MA 01742Sold
- $515,0001 bd2 ba1.2k sqft95 Conant St UNIT 403, Concord, MA 01742Sold
- $1,165,0003 bd2 ba2.2k sqft95 Conant St UNIT 407, Concord, MA 01742Sold
- $599,0001 bd2 ba1.2k sqft95 Conant St UNIT 408, Concord, MA 01742Pending
Nearby schools
GreatSchools rating
- 8/10Thoreau Elementary SchoolGrades: PK-5Distance: 0.3 mi
- 8/10Concord Middle SchoolGrades: 6-8Distance: 1.2 mi
- 10/10Concord Carlisle High SchoolGrades: 9-12Distance: 2.8 mi
Get a cash offer in 3 minutes
Find out how much your home could sell for in as little as 3 minutes with a no-obligation cash offer.
Estimated market value
$994,900
Get a cash offer in 3 minutes
Find out how much your home could sell for in as little as 3 minutes with a no-obligation cash offer.
Estimated market value
$994,900
- Massachusetts
- Middlesex County
- Concord
- 01742
- 95 Conant St Unit 404
