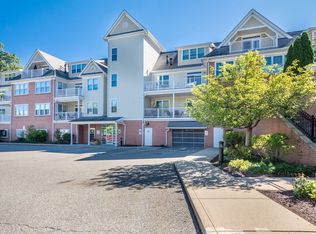
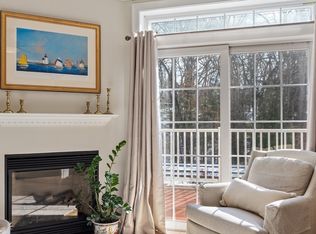
Welcome to the sunny side of Concord Commons! This bright and spacious corner penthouse unit offers a premier location within this highly sought-after community, ideally situated alongside Rideout Park and just outside the charming West Concord Village. Soaring ceilings, beautiful hardwood floors, and expansive windows fill the home with natural light, while two private patios, one overlooking the southern sky and the other facing west, provide exceptional outdoor living and picturesque views. Perched on the top floor, this corner residence offers a wonderful sense of privacy and a peaceful respite, above it all. The home includes two dedicated parking spaces in the rare underground garage. New heating and cooling systems with heat pump and auxilliary gas, installed in 2026. Embrace easy, comfortable living at Concord Commons, with beautifully maintained common spaces, including a welcoming Club Room and a large landscaped patio designed for residents to gather, grill and enjoy.Just around the corner, the vibrant West Concord Village offers an inviting selection of restaurants, shops, cafés, and convenient commuter rail service to Boston. With its exceptional location, abundant light, private outdoor spaces, and thoughtful amenities, this is Concord Commons living at its best.
For sale
$799,000
95 Conant St Unit 413, Concord, MA 01742
2beds
1,269sqft
Condominium
Built in 2006
-- sqft lot
$782,500 Zestimate®
$630/sqft
$876/mo HOA
What's special
Two private patiosPrivate outdoor spacesPicturesque viewsSoaring ceilingsAbundant lightBeautiful hardwood floors
- 4 days
- 164
- 9
Zillow last checked:
Listing updated:
Listed by:
KC Winslow 978-837-0377,
Barrett Sotheby's International Realty 978-369-6453,
Jeanne Burton 978-807-1273
Source: MLS PIN,MLS#: 73584946
Facts & features
Interior
Bedrooms & bathrooms
- Bedrooms: 2
- Bathrooms: 2
- Full bathrooms: 2
- Main level bedrooms: 1
Primary bedroom
- Features: Flooring - Hardwood
- Level: Main,First
Bedroom 2
- Features: Flooring - Hardwood
- Level: First
Primary bathroom
- Features: Yes
Bathroom 1
- Level: First
Bathroom 2
- Level: First
Dining room
- Features: Flooring - Hardwood, Open Floorplan, Lighting - Pendant
- Level: Main,First
Kitchen
- Features: Flooring - Hardwood, Pantry, Countertops - Stone/Granite/Solid, Kitchen Island, Cabinets - Upgraded, Open Floorplan, Recessed Lighting
- Level: Main,First
Living room
- Features: Flooring - Hardwood, Balcony - Exterior, Open Floorplan, Slider
- Level: Main,First
Heating
- Forced Air, Natural Gas
Cooling
- Central Air
Appliances
- Included: Range, Dishwasher, Disposal, Microwave, Refrigerator, Washer, Dryer
- Laundry: First Floor, In Unit
Features
- Flooring: Tile, Hardwood
- Windows: Insulated Windows
- Has basement: No
- Number of fireplaces: 1
- Fireplace features: Living Room
- Common walls with other units/homes: No One Above,Corner
Interior area
- Total structure area: 1,269
- Total interior livable area: 1,269 sqft
- Finished area above ground: 1,269
Property
Parking
- Total spaces: 2
- Parking features: Under, Garage Door Opener, Storage, Deeded
- Attached garage spaces: 2
Accessibility
- Accessibility features: Accessible Entrance
Features
- Patio & porch: Deck
- Exterior features: Deck, Balcony, Professional Landscaping
Details
- Parcel number: M:009D B:2252 L:0413,4680063
- Zoning: C
Construction
Type & style
- Home type: Condo
- Property subtype: Condominium
- Attached to another structure: Yes
Materials
- Frame
- Roof: Shingle
Condition
- Year built: 2006
Utilities & green energy
- Sewer: Public Sewer
- Water: Public
- Utilities for property: for Gas Range, for Gas Oven
Green energy
- Energy efficient items: Thermostat
Community & HOA
Community
- Features: Public Transportation, Shopping, Pool, Tennis Court(s), Park, Walk/Jog Trails, Stable(s), Golf, Medical Facility, Bike Path, Conservation Area, Private School, Public School
- Security: Intercom
HOA
- Amenities included: Elevator(s), Clubroom
- Services included: Water, Sewer, Insurance, Maintenance Structure, Maintenance Grounds, Snow Removal, Trash, Reserve Funds
- HOA fee: $876 monthly
Location
- Region: Concord
Financial & listing details
- Price per square foot: $630/sqft
- Tax assessed value: $607,400
- Annual tax amount: $7,927
- Date on market: 9/30/2026
- Listing terms: Contract
Estimated market value
$782,500
$743,000 - $822,000
$3,908/mo
Price history
| Date | Event | Price |
|---|---|---|
| 10/1/2026 | Listed for sale | $799,000+113.1%$630/sqft |
Source: MLS PIN #73584946 Report a problem | ||
| 6/21/2013 | Sold | $375,000$296/sqft |
Source: Public Record Report a problem | ||
Public tax history
| Year | Property taxes | Tax assessment |
|---|---|---|
| 2025 | $7,557 +4.7% | $569,900 +3.7% |
| 2024 | $7,216 +3.3% | $549,600 +2% |
| 2023 | $6,984 +0.5% | $538,900 +14.4% |
| 2022 | $6,952 +4.7% | $471,000 +4.4% |
| 2021 | $6,642 +10.4% | $451,200 +6.7% |
| 2020 | $6,015 -10.8% | $422,700 -11% |
| 2019 | $6,742 +12.3% | $475,100 +13.1% |
| 2018 | $6,002 +4.3% | $420,000 +2.7% |
| 2017 | $5,753 +12.6% | $408,900 +11.4% |
| 2016 | $5,111 | $367,200 |
Find assessor info on the county website
Monthly payment
Est. payment
Payment breakdown
Explore the cost of this home by adjusting the details. Changes won't be saved.Climate risks
Neighborhood: 01742
Nearby schools
Schools provided by the listing agent
- Elementary: Thoreau School
- Middle: Cms
- High: Cchs
Source: MLS PIN. This data may not be complete. We recommend contacting the local school district to confirm school assignments for this home.

Similar homes
- $825,0002 bd2 ba1.3k sqftMilldam Square, Concord, MA 01742For Sale
 MLS ID #73585082, Peggy Dowcett, Coldwell Banker Realty - Concord. MLS PIN
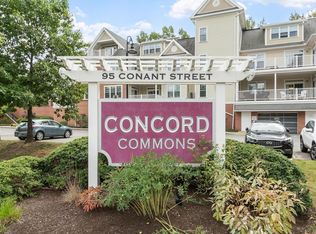
 - $750,0002 bd2 ba1.2k sqftThe Concord Commons, Concord, MA 01742For Sale
 MLS ID #73582004, The Tom and Joanne Team, Gibson Sotheby's International Realty. MLS PIN
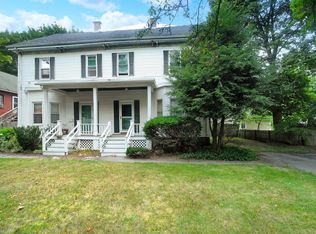
 - $569,0003 bd2 ba1.4k sqftConcord Junction Condominium, Concord, MA 01742For Sale
 MLS ID #73584917, Sarah Kussin, Barrett Sotheby's International Realty. MLS PIN
 - $849,0002 bd2 ba1.8k sqft165 Old Stow Rd, Concord, MA 01742For Sale
 MLS ID #73540776, The Ridick Revis Group, Compass. MLS PIN
