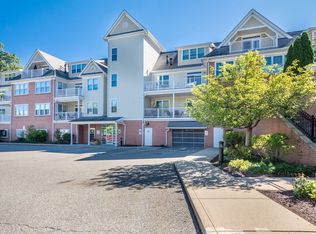
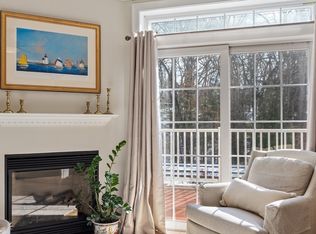
Welcome to Concord Commons, where spacious, low-maintenance living meets an exceptional West Concord location. This freshly painted condominium offers a comfortable single-level layout just moments from the heart of West Concord Village. The open floor plan connects the kitchen, dining and living areas, creating an easy flow for everyday living and entertaining. The kitchen features granite countertops, a center island, gas cooking and stainless-steel appliances, while the adjoining living room is anchored by a gas fireplace and opens to a private covered patio. The generously sized primary suite features a walk-in closet, direct patio access and an expansive ensuite bath with double vanity and tiled shower with glass enclosure. A second bedroom and full bath offer flexibility for guests or a home office. In-unit laundry, central air, extra storage, and nearby elevator access add everyday convenience. An especially rare offering within Concord Commons, this unit includes THREE deeded parking spaces - two in the garage plus an additional deeded outdoor space. This location is a standout. Rideout Park is adjacent, with fields and a playground plus new tennis, pickleball and basketball courts underway. Head into West Concord Village for restaurants and cafés, local shops, Fowler Branch Library and the MBTA commuter rail. The Bruce Freeman Rail Trail is nearby, putting miles of recreation virtually at your doorstep. Trailhead access to West Concord Park conservation land right across the street. Whether grabbing coffee, an evening out for dinner, heading to the library, enjoying the park, nature, or hopping on the rail trail, so much of West Concord is easily accessible from Concord Commons. With its spacious layout, private outdoor space, elevator, three-deed parking spaces and outstanding village location, this Concord Commons home offers a terrific combination of comfort and convenience.
Under contract
$750,000
95 Conant St Unit 214, Concord, MA 01742
2beds
1,261sqft
Condominium
Built in 2006
-- sqft lot
$735,100 Zestimate®
$595/sqft
$764/mo HOA
What's special
Central airIn-unit laundryFreshly painted condominiumPrivate covered patioGranite countertopsComfortable single-level layoutGenerously sized primary suite
- 23 days
- 508
- 25
Zillow last checked:
Listing updated:
Listed by:
The Tom and Joanne Team 781-795-0502,
Gibson Sotheby's International Realty 617-426-6900
Source: MLS PIN,MLS#: 73582004
Facts & features
Interior
Bedrooms & bathrooms
- Bedrooms: 2
- Bathrooms: 2
- Full bathrooms: 2
Primary bedroom
- Features: Bathroom - Full, Ceiling Fan(s), Walk-In Closet(s), Flooring - Wall to Wall Carpet, Exterior Access, Slider, Lighting - Overhead
- Level: Second
- Area: 279.5
- Dimensions: 21.5 x 13
Bedroom 2
- Features: Ceiling Fan(s), Closet, Flooring - Wall to Wall Carpet, Lighting - Overhead
- Level: Second
- Area: 177.39
- Dimensions: 17.17 x 10.33
Primary bathroom
- Features: Yes
Bathroom 1
- Features: Bathroom - Full, Bathroom - Double Vanity/Sink, Bathroom - Tiled With Shower Stall, Flooring - Stone/Ceramic Tile, Countertops - Stone/Granite/Solid, Lighting - Sconce
- Level: Second
- Area: 130.79
- Dimensions: 10.75 x 12.17
Bathroom 2
- Features: Bathroom - Full, Bathroom - Tiled With Tub, Flooring - Stone/Ceramic Tile, Countertops - Stone/Granite/Solid
- Level: Second
- Area: 69.44
- Dimensions: 8.42 x 8.25
Kitchen
- Features: Flooring - Laminate, Dining Area, Countertops - Stone/Granite/Solid, Kitchen Island, Open Floorplan, Recessed Lighting, Gas Stove
- Level: Second
- Area: 103.81
- Dimensions: 8.42 x 12.33
Living room
- Features: Ceiling Fan(s), Flooring - Laminate, Recessed Lighting, Slider
- Level: Second
- Area: 245.94
- Dimensions: 19.42 x 12.67
Heating
- Forced Air, Natural Gas
Cooling
- Central Air
Appliances
- Included: Range, Dishwasher, Disposal, Microwave, Refrigerator, Washer, Dryer
- Laundry: Second Floor, In Unit, Electric Dryer Hookup, Washer Hookup
Features
- Flooring: Tile, Carpet, Engineered Hardwood
- Doors: Insulated Doors
- Windows: Insulated Windows
- Has basement: No
- Number of fireplaces: 1
- Fireplace features: Living Room
Interior area
- Total structure area: 1,261
- Total interior livable area: 1,261 sqft
- Finished area above ground: 1,261
Video & virtual tour
Property
Parking
- Total spaces: 3
- Parking features: Under, Garage Door Opener, Storage, Deeded, Assigned, Off Street, Paved
- Attached garage spaces: 2
- Uncovered spaces: 1
Accessibility
- Accessibility features: Accessible Entrance
Features
- Entry location: Unit Placement(Back)
- Patio & porch: Covered
- Exterior features: Covered Patio/Deck
Details
- Parcel number: M:009D B:2252 L:0214,4684563
- Zoning: Res
Construction
Type & style
- Home type: Condo
- Property subtype: Condominium
- Attached to another structure: Yes
Materials
- Frame, Brick
- Roof: Rubber
Condition
- Year built: 2006
Utilities & green energy
- Electric: Circuit Breakers
- Sewer: Public Sewer
- Water: Public
- Utilities for property: for Gas Range, for Electric Dryer, Washer Hookup
Green energy
- Energy efficient items: Thermostat
Community & HOA
Community
- Features: Public Transportation, Shopping, Tennis Court(s), Park, Walk/Jog Trails, Bike Path, Conservation Area, Highway Access
- Security: Intercom
HOA
- Amenities included: Elevator(s), Clubroom, Storage
- Services included: Water, Sewer, Insurance, Maintenance Structure, Road Maintenance, Maintenance Grounds, Snow Removal, Trash, Reserve Funds
- HOA fee: $764 monthly
Location
- Region: Concord
Financial & listing details
- Price per square foot: $595/sqft
- Tax assessed value: $577,300
- Annual tax amount: $7,534
- Date on market: 9/24/2026
Estimated market value
$735,100
$698,000 - $772,000
$3,765/mo
Price history
| Date | Event | Price |
|---|---|---|
| 10/13/2026 | Contingent | $750,000$595/sqft |
Source: MLS PIN #73582004 Report a problem | ||
| 9/24/2026 | Listed for sale | $750,000+68.6%$595/sqft |
Source: MLS PIN #73582004 Report a problem | ||
| 6/10/2015 | Sold | $444,900+38%$353/sqft |
Source: Public Record Report a problem | ||
| 6/9/2008 | Sold | $322,500$256/sqft |
Source: Public Record Report a problem | ||
Public tax history
| Year | Property taxes | Tax assessment |
|---|---|---|
| 2025 | $7,183 +1.2% | $541,700 +0.2% |
| 2024 | $7,098 +3.3% | $540,600 +2% |
| 2023 | $6,870 +0.5% | $530,100 +14.4% |
| 2022 | $6,838 +4.7% | $463,300 +4.4% |
| 2021 | $6,534 +10.4% | $443,900 +6.8% |
| 2020 | $5,917 -10.8% | $415,800 -11% |
| 2019 | $6,632 +12.3% | $467,400 +13.1% |
| 2018 | $5,905 +4.3% | $413,200 +2.7% |
| 2017 | $5,659 +12.5% | $402,200 +11.4% |
| 2016 | $5,028 | $361,200 |
Find assessor info on the county website
Monthly payment
Est. payment
Payment breakdown
Explore the cost of this home by adjusting the details. Changes won't be saved.Climate risks
Neighborhood: 01742
Nearby schools
Schools provided by the listing agent
- Elementary: Thoreau
- Middle: Concord Middle School
- High: Concord-Carlisle
Source: MLS PIN. This data may not be complete. We recommend contacting the local school district to confirm school assignments for this home.


Similar homes
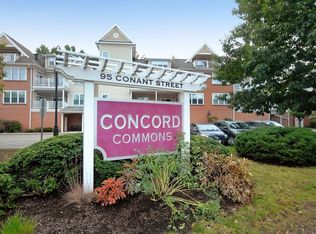
- $799,0002 bd2 ba1.2k sqft95 Conant St Unit 413, Concord, MA 01742For Sale
 MLS ID #73584946, KC Winslow, Barrett Sotheby's International Realty. MLS PIN
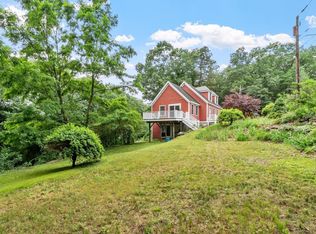
 - $849,0002 bd2 ba1.8k sqft165 Old Stow Rd, Concord, MA 01742For Sale
 MLS ID #73540776, The Ridick Revis Group, Compass. MLS PIN
 - $482,0001 bd1 ba990 sqftConcord Greene Condominium, Concord, MA 01742For Sale
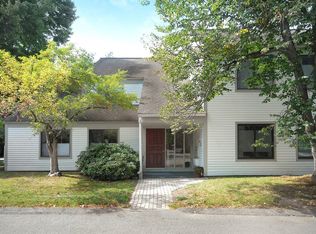 MLS ID #73579640, Cynthia Conroy, William Raveis R.E. & Home Services. MLS PIN
 - $699,0002 bd1 ba1.3k sqft7 Thoreau Ct Unit 7, Concord, MA 01742For Sale
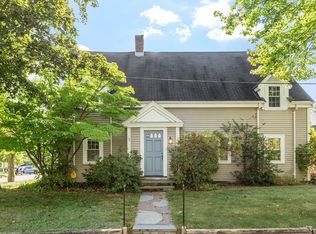 MLS ID #73584468, Stephanie and Dina Group, Barrett Sotheby's International Realty. MLS PIN
