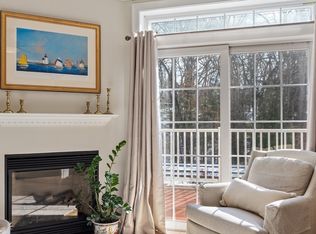
Conveniently located in the heart of West Concord, this beautifully maintained upper-level end unit at Concord Commons offers light-filled, single-level living with an open, easy-flowing layout. The kitchen features gas cooking, granite counters, stainless steel appliances, and a seamless connection to the dining and living areas while handsome built-in bookcases and a gas fireplace add comfort and style. Sliding glass doors accessed from both the living room and primary bedroom open to a private deck overlooking neighboring Rideout Park. The serene primary suite includes a generous walk-in closet as well as a well-appointed bath with double sinks, granite countertops, walk-in tiled shower, and linen storage. Additional highlights include garage parking for two cars, private storage, elevator access, professional management, and close proximity to trails, parks, shops, restaurants, and the commuter rail in West Concord Village.
For sale
$860,000
95 Conant St Unit 302, Concord, MA 01742
3beds
1,488sqft
Condominium
Built in 2006
-- sqft lot
$845,900 Zestimate®
$578/sqft
$1,019/mo HOA
What's special
Gas fireplaceWalk-in tiled showerLinen storageOpen easy-flowing layoutGranite countertopsLight-filled single-level livingGenerous walk-in closet
- 1 day
- 126
- 6
Zillow last checked:
Listing updated:
Listed by:
Terry Perlmutter 617-519-5179,
Barrett Sotheby's International Realty 978-369-6453
Source: MLS PIN,MLS#: 73578107
Facts & features
Interior
Bedrooms & bathrooms
- Bedrooms: 3
- Bathrooms: 2
- Full bathrooms: 2
Primary bedroom
- Features: Bathroom - Full, Bathroom - Double Vanity/Sink, Walk-In Closet(s), Deck - Exterior, Slider, Crown Molding, Flooring - Engineered Hardwood
- Level: Third
- Area: 299
- Dimensions: 13 x 23
Bedroom 2
- Features: Closet, Window(s) - Picture, Crown Molding, Flooring - Engineered Hardwood
- Level: Third
- Area: 256
- Dimensions: 16 x 16
Bedroom 3
- Features: Closet, Window(s) - Picture, Crown Molding, Flooring - Engineered Hardwood
- Level: Third
- Area: 143
- Dimensions: 11 x 13
Primary bathroom
- Features: Yes
Bathroom 1
- Features: Bathroom - Full, Bathroom - Double Vanity/Sink, Bathroom - Tiled With Shower Stall
- Level: Third
Bathroom 2
- Features: Bathroom - Full, Bathroom - Tiled With Tub & Shower, Closet
- Level: Third
Dining room
- Features: Flooring - Wood
- Level: Third
Kitchen
- Features: Flooring - Wood, Countertops - Stone/Granite/Solid, Kitchen Island, Stainless Steel Appliances
- Level: Third
- Area: 300
- Dimensions: 20 x 15
Living room
- Features: Closet/Cabinets - Custom Built, Flooring - Wood, Deck - Exterior, Slider
- Level: Third
- Area: 196
- Dimensions: 14 x 14
Heating
- Forced Air, Natural Gas
Cooling
- Central Air
Appliances
- Included: Range, Dishwasher, Disposal, Microwave, Refrigerator, Washer, Dryer
- Laundry: Third Floor
Features
- Center Hall
- Flooring: Wood Laminate, Flooring - Engineered Hardwood
- Windows: Insulated Windows
- Has basement: No
- Number of fireplaces: 1
- Fireplace features: Living Room
- Common walls with other units/homes: 2+ Common Walls
Interior area
- Total structure area: 1,488
- Total interior livable area: 1,488 sqft
- Finished area above ground: 1,488
Property
Parking
- Total spaces: 2
- Parking features: Under, Garage Door Opener, Heated Garage, Storage, Off Street, Assigned, Deeded
- Attached garage spaces: 2
Features
- Entry location: Unit Placement(Upper,Back)
- Patio & porch: Deck
- Exterior features: Deck, Professional Landscaping
Details
- Parcel number: 4714685
- Zoning: RES
Construction
Type & style
- Home type: Condo
- Property subtype: Condominium
- Attached to another structure: Yes
Materials
- Frame, Brick
- Roof: Shingle
Condition
- Year built: 2006
Utilities & green energy
- Electric: Circuit Breakers
- Sewer: Public Sewer
- Water: Public
- Utilities for property: for Gas Range, for Gas Oven
Community & HOA
Community
- Features: Public Transportation, Park, Walk/Jog Trails, Bike Path, Conservation Area
- Security: Intercom
HOA
- Amenities included: Elevator(s), Storage
- Services included: Water, Sewer, Insurance, Maintenance Structure, Road Maintenance, Maintenance Grounds, Snow Removal, Trash, Reserve Funds
- HOA fee: $1,019 monthly
Location
- Region: Concord
Financial & listing details
- Price per square foot: $578/sqft
- Tax assessed value: $668,900
- Annual tax amount: $8,729
- Date on market: 9/16/2026
Estimated market value
$845,900
$804,000 - $888,000
$4,732/mo
Price history
| Date | Event | Price |
|---|---|---|
| 9/16/2026 | Listed for sale | $860,000+53.6%$578/sqft |
Source: MLS PIN #73578107 Report a problem | ||
| 9/19/2019 | Sold | $560,000-0.9%$376/sqft |
Source: Public Record Report a problem | ||
| 8/15/2019 | Pending sale | $565,000$380/sqft |
Source: Coldwell Banker Residential Brokerage - Concord - 11 Main St #72517409 Report a problem | ||
| 6/12/2019 | Listed for sale | $565,000+14.4%$380/sqft |
Source: Coldwell Banker Residential Brokerage - Concord #72517409 Report a problem | ||
| 1/12/2015 | Sold | $494,000$332/sqft |
Source: Public Record Report a problem | ||
Public tax history
| Year | Property taxes | Tax assessment |
|---|---|---|
| 2025 | $8,321 +1.2% | $627,500 +0.2% |
| 2024 | $8,222 +3.3% | $626,200 +2% |
| 2023 | $7,957 +0.5% | $614,000 +14.4% |
| 2022 | $7,919 +4.7% | $536,500 +4.4% |
| 2021 | $7,563 +10.4% | $513,800 +6.7% |
| 2020 | $6,850 -10.8% | $481,400 -11% |
| 2019 | $7,678 +12.4% | $541,100 +13.2% |
| 2018 | $6,833 +4.3% | $478,200 +2.7% |
| 2017 | $6,550 +12.6% | $465,500 +11.4% |
| 2016 | $5,817 | $417,900 |
Find assessor info on the county website
Monthly payment
Est. payment
Payment breakdown
Explore the cost of this home by adjusting the details. Changes won't be saved.Climate risks
Neighborhood: 01742
Nearby schools
Schools provided by the listing agent
- Elementary: Thoreau School
- Middle: Concord Middle
- High: Cchs
Source: MLS PIN. This data may not be complete. We recommend contacting the local school district to confirm school assignments for this home.



Similar homes
- $939,0003 bd2 ba1.3k sqft208 Central St, Concord, MA 01742For Sale
 MLS ID #73578168, Sarah Kussin, Barrett Sotheby's International Realty. MLS PIN
 - $1,200,0002 bd2 ba1.2k sqftMilldam, Concord, MA 01742For Sale
 MLS ID #73578486, Susan R. Livingston, William Raveis R.E. & Home Services. MLS PIN
 - $849,0002 bd2 ba1.8k sqft165 Old Stow Rd, Concord, MA 01742For Sale
 MLS ID #73540776, The Ridick Revis Group, Compass. MLS PIN
 - $895,0003 bd2 ba1.7k sqft88 Beach St, Middleboro, MA 02346For Sale
 MLS ID #73579093, Linda Vintro, Uptown REALTORS®, LLC. MLS PIN
