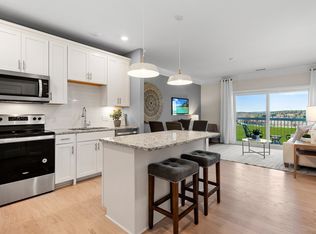
This top tier upgraded unit is available now, so why wait for new construction when you can move right in? Unlike base models offered by the sales office, this home features gas powered forced air heat and one deeded garage parking spaces, an extremely rare offering with comparable parking in newer units selling for approximately $22,500. Open floor plan with high ceilings, updated cabinetry and quartz countertops. Spacious living room and dining room. Primary suite offers bay windows, two walk in closets, and an oversized bathroom. Additional walk in closet off the foyer plus large storage and laundry rooms. Enjoy sunrise and peaceful nature views from your private retreat in the 55 plus Del Webb Chauncy Lake community near downtown Westborough and major routes.
For sale
Price cut: $20.1K (7/25)
$539,900
11 Peters Farm Way #310, Westborough, MA 01581
2beds
1,326sqft
Condominium
Built in 2020
-- sqft lot
$-- Zestimate®
$407/sqft
$612/mo HOA
What's special
Open floor planQuartz countertopsPrimary suiteTwo walk in closetsUpdated cabinetryBay windowsHigh ceilings
- 112 days
- 152
- 2
Likely to sell faster than
Zillow last checked:
Listing updated:
Listed by:
Justin Panarelli 508-718-9003,
Panarelli Properties, Inc. 508-718-9003,
Jessica Ellis 774-266-6562
Source: MLS PIN,MLS#: 73522908
Facts & features
Interior
Bedrooms & bathrooms
- Bedrooms: 2
- Bathrooms: 2
- Full bathrooms: 2
Primary bathroom
- Features: Yes
Heating
- Forced Air, Natural Gas
Cooling
- Central Air
Appliances
- Included: Range, Oven, Dishwasher, Microwave, Refrigerator, Washer, Dryer
- Laundry: In Unit, Electric Dryer Hookup, Washer Hookup
Features
- Internet Available - Broadband, Internet Available - DSL, High Speed Internet
- Flooring: Carpet, Hardwood
- Doors: Insulated Doors
- Windows: Insulated Windows
- Has basement: No
- Has fireplace: No
- Common walls with other units/homes: 2+ Common Walls
Interior area
- Total structure area: 1,326
- Total interior livable area: 1,326 sqft
- Finished area above ground: 1,326
Property
Parking
- Total spaces: 1
- Parking features: Attached, Under, Garage Door Opener, Heated Garage, Storage, Deeded, Insulated, Off Street, Common, Guest
- Attached garage spaces: 1
Accessibility
- Accessibility features: Accessible Entrance
Features
- Entry location: Unit Placement(Upper)
- Exterior features: Balcony, Rain Gutters
- Pool features: Association, In Ground
- Waterfront features: Lake/Pond, Beach Ownership(Public)
Details
- Parcel number: M:0038 B:00001F L:14,5166839
- Zoning: Unknown
Construction
Type & style
- Home type: Condo
- Property subtype: Condominium
- Attached to another structure: Yes
Materials
- Frame
- Roof: Shingle
Condition
- Year built: 2020
Utilities & green energy
- Electric: Circuit Breakers
- Sewer: Public Sewer
- Water: Public
- Utilities for property: for Electric Range, for Electric Dryer, Washer Hookup
Green energy
- Energy efficient items: Thermostat
Community & HOA
Community
- Features: Public Transportation, Shopping, Pool, Tennis Court(s), Park, Walk/Jog Trails, Golf, Medical Facility, Bike Path, Conservation Area, Highway Access, House of Worship, T-Station, Adult Community
- Senior community: Yes
HOA
- Amenities included: Pool, Elevator(s), Tennis Court(s), Recreation Facilities, Fitness Center
- Services included: Water, Sewer, Insurance, Maintenance Structure, Road Maintenance, Maintenance Grounds, Snow Removal, Trash, Reserve Funds
- HOA fee: $612 monthly
Location
- Region: Westborough
Financial & listing details
- Price per square foot: $407/sqft
- Tax assessed value: $498,600
- Annual tax amount: $8,122
- Date on market: 5/22/2026
Estimated market value
Not available
Estimated sales range
Not available
Not available
Price history
| Date | Event | Price |
|---|---|---|
| 7/25/2026 | Price change | $539,900-3.6%$407/sqft |
Source: MLS PIN #73522908 Report a problem | ||
| 6/24/2026 | Price change | $560,000-2.6%$422/sqft |
Source: MLS PIN #73522908 Report a problem | ||
| 5/22/2026 | Listed for sale | $575,000$434/sqft |
Source: MLS PIN #73522908 Report a problem | ||
Public tax history
Tax history is unavailable.
Monthly payment
Est. payment
Payment breakdown
Explore the cost of this home by adjusting the details. Changes won't be saved.Climate risks
Neighborhood: 01581


Similar homes
- $559,0002 bd2 ba1.3k sqftChauncy Lake By Del Webb, Westborough, MA 01581For Sale
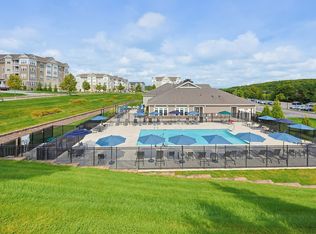 MLS ID #73525921, Robert Fontaine, ERA Key Realty Services- Fram. MLS PIN
 - $549,0002 bd2 ba1.4k sqftDel Webb Chauncy Lake, Westborough, MA 01581For Sale
 MLS ID #73499155, Natasha Koryak, eXp Realty LLC - Corporate Office. MLS PIN
 - $574,4442 bd2 ba1.4k sqftChauncy Lake Dell Webb 55 And Over, Westborough, MA 01581For Sale
 MLS ID #73523938, Kathleen Spangler, Spangler SELECT. MLS PIN
 - $524,5002 bd2 ba1.1k sqftChauncy Lake By Del Webb, Westborough, MA 01581For Sale
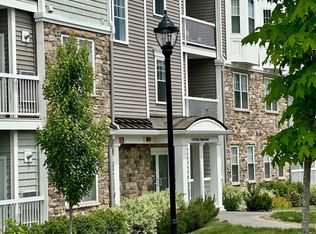 MLS ID #73526545, Pierre Boucher, RE/MAX Prof Associates. MLS PIN
