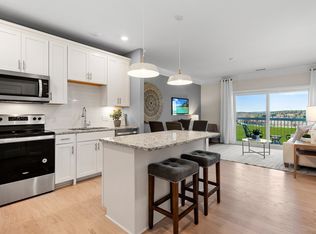
Lake Chauncy resort style living. Spectacular Innsbrook style spacious corner unit overlooks the pool & greenery beyond. Watch the sunrise while enjoying your morning coffee. A well designed open floor plan w/ high ceilings, large windows which allows an abundance of natural light to flow throughout the entire abode. Many upgrades to this unit: Upgraded appliance package, beautiful hardwood floors, moldings, wainscoting, custom shades throughout & much more. In the kitchen: white cabinetry, quartz countertops w/ island, dining area, & living area & porch are all designed for great entertaining. A large bedroom & primary bath fit for a king & a nice size guest rm w/additional bathrm, full walk-in laundry rm & 1 Deeded garage parking spot are all a bonus. Enjoy amenities: pickleball, tennis, bocce, walking trails & more at the Lakeside Clubhouse: heated pool, fitness center, social events, billiards rm & active clubs, all just minutes from major routes, dining, shopping & commuter rail.
Sold for $579,000
$579,000
11101 Peters Farm Way #101, Westborough, MA 01581
2beds
1,469sqft
Condominium
Built in 2020
-- sqft lot
$-- Zestimate®
$394/sqft
$-- Estimated rent
Home value
Not available
Estimated sales range
Not available
Not available
Zestimate® history
Owner options
List your home for rent
Find your next renter with Zillow Rental Manager. Plus, with online applications, you can quickly screen prospective tenants – for free.
Refinance and save
$4,606/mo
Est. payment
Refinancing to a lower rate could help reduce your monthly payments and save thousands over the life of the loan.
$4,606/mo
Est. payment
Explore your selling options
Work with a Zillow partner agent
Leverage their expertise and Zillow's premium Showcase listings to get your home seen by more buyers.
Get startedList with your own agent
Get your home in front of millions of buyers by listing it on Zillow.
Learn how to do itSell it yourself
Take full control of how buyers see your home on Zillow by listing For Sale by Owner (FSBO).
List your homeWhat's special
Dining areaOpen floor planQuartz countertopsCorner unitUpgraded appliance packagePrimary bathGreat entertaining
Zillow last checked:
Listing updated:
Listed by:
Dee Kerner 508-277-9881,
Compass 617-206-3333,
Irene Markos 508-308-3341
Bought with:
Karen Scopetski
Coldwell Banker Realty - Worcester
Source: MLS PIN,MLS#: 73438484
Facts & features
Interior
Bedrooms & bathrooms
- Bedrooms: 2
- Bathrooms: 2
- Full bathrooms: 2
Primary bathroom
- Features: Yes
Heating
- Central, Natural Gas
Cooling
- Central Air
Appliances
- Included: Oven, Dishwasher, Disposal, Microwave, Range, Refrigerator, Washer, Dryer
- Laundry: In Unit
Features
- Flooring: Tile, Carpet, Hardwood
- Has basement: No
- Has fireplace: No
- Common walls with other units/homes: End Unit,Corner
Interior area
- Total structure area: 1,469
- Total interior livable area: 1,469 sqft
- Finished area above ground: 1,469
Property
Parking
- Total spaces: 26
- Parking features: Under, Deeded, Assigned
- Attached garage spaces: 1
- Uncovered spaces: 25
Features
- Entry location: Unit Placement(Front,Walkout)
- Exterior features: Balcony, Tennis Court(s)
- Waterfront features: Lake/Pond, 3/10 to 1/2 Mile To Beach
Details
- Parcel number: 5116030
- Zoning: RES
Construction
Type & style
- Home type: Condo
- Property subtype: Condominium
- Attached to another structure: Yes
Condition
- Year built: 2020
Utilities & green energy
- Sewer: Public Sewer
- Water: Public
Community & HOA
Community
- Features: Public Transportation, Shopping, Pool, Tennis Court(s), Park, Walk/Jog Trails, Medical Facility, Bike Path, Conservation Area, Highway Access, House of Worship, Public School, T-Station, Adult Community
- Senior community: Yes
HOA
- Amenities included: Pool, Elevator(s), Playground, Recreation Facilities, Fitness Center, Clubroom
- Services included: Insurance, Maintenance Structure, Road Maintenance, Maintenance Grounds, Snow Removal, Trash
- HOA fee: $633 monthly
Location
- Region: Westborough
Financial & listing details
- Price per square foot: $394/sqft
- Annual tax amount: $8,303
- Date on market: 1/19/2026
Price history
| Date | Event | Price |
|---|---|---|
| 7/10/2026 | Sold | $579,000$394/sqft |
Source: MLS PIN #73438484 Report a problem | ||
| 6/12/2026 | Pending sale | $579,000$394/sqft |
Source: MLS PIN #73438484 Report a problem | ||
| 5/15/2026 | Listed for sale | $579,000-3.3%$394/sqft |
Source: MLS PIN #73438484 Report a problem | ||
| 11/6/2025 | Price change | $599,000-3.2%$408/sqft |
Source: MLS PIN #73438484 Report a problem | ||
| 10/19/2025 | Price change | $619,000-1.6%$421/sqft |
Source: MLS PIN #73438484 Report a problem | ||
| 10/2/2025 | Listed for sale | $629,000$428/sqft |
Source: MLS PIN #73438484 Report a problem | ||
Public tax history
Tax history is unavailable.
Neighborhood: 01581
Nearby homes
- $599,9952 bd2 ba1.3k sqft11 Peters Farm Way #408, Westborough, MA 01581Sold

- $457,5001 bd1 ba1k sqft11 Peters Farm Way #108, Westborough, MA 01581Sold

- $595,9952 bd2 ba1.4k sqft11 Peters Farm Way #107, Westborough, MA 01581Sold

- $429,9951 bd1 ba972 sqft11 Peters Farm Way #14403, Westborough, MA 01581Sold
- $499,9992 bd2 ba1.4k sqft11 Peters Farm Way #106, Westborough, MA 01581Sold
- $485,0002 bd2 ba1.3k sqft11 Peters Farm Way #409, Westborough, MA 01581Sold
- $519,9002 bd2 ba1.3k sqft11 Peters Farm Way #310, Westborough, MA 01581For Sale
- $429,0001 bd1 ba1k sqft11 Peters Farm Way #109, Westborough, MA 01581Sold
Nearby schools
GreatSchools rating
- 8/10Elsie A Hastings Elementary SchoolGrades: PK-3Distance: 1.5 mi
- 10/10Sarah W Gibbons Middle SchoolGrades: 7-8Distance: 2.4 mi
- 8/10Westborough High SchoolGrades: 9-12Distance: 2.7 mi


Get pre-qualified for a loan
At Zillow Home Loans, we can pre-qualify you in as little as 5 minutes with no impact to your credit score.An equal housing lender. NMLS #10287.
- Massachusetts
- Worcester County
- Westborough
- 01581
- 11101 Peters Farm Way Unit 101
