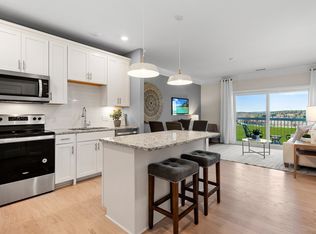
Located on the top floor, the Hampton Model is a wonderfully designed 2 bed, 2 bath home offering an inviting, cabinet-packed kitchen opening to the gathering room with a large kitchen island and a separate dining area that comfortably fits a table for 6 guests. The spacious primary bedroom suite offers a spa-like full bath with double sinks, a walk-in shower, and two walk-in closets. The second bedroom, full bath with tub/shower surround, large laundry room, and coat closet rounds out the rest of this perfect home. Includes garage parking for two cars. Chauncy Lake by Del Webb is Massachusetts' premier Active Adult (55+) community! Enjoy the 11,500 SF clubhouse with on-site Lifestyle Director, us the outdoor heated pool, play Pickleball, or Bocce by Chauncy Lake, walk the miles of walking trails connected to the community.
Sold for $599,995
$599,995
11 Peters Farm Way #408, Westborough, MA 01581
2beds
1,375sqft
Condominium
Built in 2021
-- sqft lot
$-- Zestimate®
$436/sqft
$-- Estimated rent
Home value
Not available
Estimated sales range
Not available
Not available
Zestimate® history
Owner options
List your home for rent
Find your next renter with Zillow Rental Manager. Plus, with online applications, you can quickly screen prospective tenants – for free.
Refinance and save
$4,256/mo
Est. payment
Refinancing to a lower rate could help reduce your monthly payments and save thousands over the life of the loan.
$4,256/mo
Est. payment
Explore your selling options
Work with a Zillow partner agent
Leverage their expertise and Zillow's premium Showcase listings to get your home seen by more buyers.
Get startedList with your own agent
Get your home in front of millions of buyers by listing it on Zillow.
Learn how to do itSell it yourself
Take full control of how buyers see your home on Zillow by listing For Sale by Owner (FSBO).
List your homeWhat's special
Shower surroundSeparate dining areaGathering roomOutdoor heated poolSpacious primary bedroom suiteGarage parkingLarge kitchen island
Zillow last checked:
Listing updated:
Listed by:
Erin Sullivan 508-733-1405,
Pulte Homes of New England 508-870-9999
Bought with:
Michael Santos
Realty Executives Boston West
Source: MLS PIN,MLS#: 73215468
Facts & features
Interior
Bedrooms & bathrooms
- Bedrooms: 2
- Bathrooms: 2
- Full bathrooms: 2
- Main level bathrooms: 2
- Main level bedrooms: 2
Primary bedroom
- Features: Bathroom - Full, Bathroom - Double Vanity/Sink, Walk-In Closet(s), Flooring - Stone/Ceramic Tile, High Speed Internet Hookup
- Level: Main,First
Bedroom 2
- Features: Closet, Flooring - Wall to Wall Carpet
- Level: Main,First
Primary bathroom
- Features: Yes
Bathroom 1
- Features: Bathroom - Full, Bathroom - Double Vanity/Sink, Bathroom - With Shower Stall, Closet - Linen, Flooring - Stone/Ceramic Tile
- Level: Main,First
Bathroom 2
- Features: Bathroom - Full, Bathroom - With Tub & Shower, Closet - Linen, Flooring - Stone/Ceramic Tile
- Level: Main,Second
Kitchen
- Features: Flooring - Wood, Dining Area, Pantry, Countertops - Stone/Granite/Solid, Kitchen Island, Recessed Lighting
- Level: Main,First
Living room
- Features: Balcony - Exterior
- Level: First
Heating
- Forced Air, Natural Gas
Cooling
- Central Air
Appliances
- Included: Range, Dishwasher, Disposal, Microwave, Washer, Dryer
- Laundry: Main Level, Electric Dryer Hookup, Washer Hookup, First Floor, In Unit
Features
- Den
- Flooring: Tile, Carpet, Engineered Hardwood
- Windows: Insulated Windows
- Basement: None
- Has fireplace: No
Interior area
- Total structure area: 1,375
- Total interior livable area: 1,375 sqft
Property
Parking
- Total spaces: 4
- Parking features: Off Street, Common
- Garage spaces: 2
- Uncovered spaces: 2
Features
- Entry location: Unit Placement(Upper,Back)
- Exterior features: Balcony, Gazebo, Sprinkler System, Tennis Court(s), Other
- Pool features: Association, In Ground, Heated
- On waterfront: Yes
- Waterfront features: Waterfront, Lake, Walk to, Lake/Pond, 1/10 to 3/10 To Beach, Beach Ownership(Public)
Details
- Additional structures: Gazebo
- Parcel number: 5166839
- Zoning: RES
Construction
Type & style
- Home type: Condo
- Property subtype: Condominium
- Attached to another structure: Yes
Condition
- Year built: 2021
Details
- Warranty included: Yes
Utilities & green energy
- Electric: Circuit Breakers
- Sewer: Public Sewer
- Water: Public
- Utilities for property: for Electric Range, for Electric Oven, for Electric Dryer, Washer Hookup
Green energy
- Energy efficient items: Thermostat
Community & HOA
Community
- Features: Public Transportation, Shopping, Pool, Tennis Court(s), Park, Walk/Jog Trails, Golf, Medical Facility, Bike Path, Conservation Area, Highway Access, House of Worship, T-Station, Adult Community
- Security: Intercom
- Senior community: Yes
HOA
- Amenities included: Pool, Elevator(s), Tennis Court(s), Park, Recreation Facilities, Paddle Tennis, Fitness Center, Clubroom, Trail(s), Garden Area, Clubhouse
- Services included: Water, Sewer, Insurance, Maintenance Structure, Road Maintenance, Maintenance Grounds, Snow Removal, Trash
- HOA fee: $455 monthly
Location
- Region: Westborough
Financial & listing details
- Price per square foot: $436/sqft
- Annual tax amount: $16
- Date on market: 12/24/2025
- Listing terms: Seller W/Participate
Price history
| Date | Event | Price |
|---|---|---|
| 7/12/2024 | Sold | $599,995$436/sqft |
Source: MLS PIN #73215468 Report a problem | ||
| 4/16/2024 | Price change | $599,995-4%$436/sqft |
Source: MLS PIN #73215468 Report a problem | ||
| 3/22/2024 | Listed for sale | $624,995$455/sqft |
Source: MLS PIN #73215468 Report a problem | ||
Public tax history
Tax history is unavailable.
Neighborhood: 01581
Nearby homes
- $457,5001 bd1 ba1k sqft11 Peters Farm Way #108, Westborough, MA 01581Sold

- $595,9952 bd2 ba1.4k sqft11 Peters Farm Way #107, Westborough, MA 01581Sold

- $429,9951 bd1 ba972 sqft11 Peters Farm Way #14403, Westborough, MA 01581Sold
- $499,9992 bd2 ba1.4k sqft11 Peters Farm Way #106, Westborough, MA 01581Sold
- $499,9002 bd2 ba1.3k sqft11 Peters Farm Way #409, Westborough, MA 01581Pending
- $560,0002 bd2 ba1.3k sqft11 Peters Farm Way #310, Westborough, MA 01581For Sale
- $429,0001 bd1 ba1k sqft11 Peters Farm Way #109, Westborough, MA 01581Sold
- $532,0002 bd2 ba1.4k sqft11 Peters Farm Way #113, Westborough, MA 01581Sold
Nearby schools
GreatSchools rating
- 8/10Elsie A Hastings Elementary SchoolGrades: PK-3Distance: 1.5 mi
- 10/10Sarah W Gibbons Middle SchoolGrades: 7-8Distance: 2.4 mi
- 8/10Westborough High SchoolGrades: 9-12Distance: 2.7 mi


Get pre-qualified for a loan
At Zillow Home Loans, we can pre-qualify you in as little as 5 minutes with no impact to your credit score.An equal housing lender. NMLS #10287.
- Massachusetts
- Worcester County
- Westborough
- 01581
- 11 Peters Farm Way Unit 408
Nearby cities
Nearby zip codes
Other Westborough Topics
