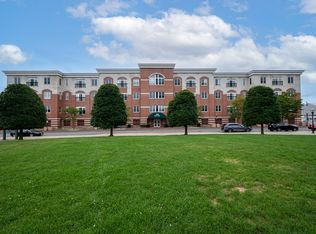
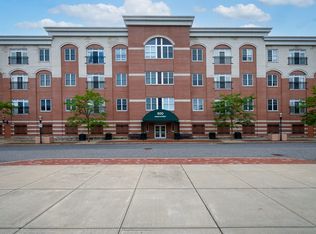
Step into your dream penthouse in the lively Bay State Commons of downtown Westborough! This sunlit, open-concept gem features 2 bedrooms, a flexible den, and 2 full baths, offering the perfect blend of comfort and style. Enjoy the ease of central air conditioning and in-unit laundry, plus the luxury of 2 private parking spaces. With soaring ceilings and expansive east-facing windows, this space is awash in morning light, creating a warm and inviting atmosphere. The primary suite is a serene escape, complete with two closets and an en-suite bathroom featuring a relaxing soaking tub and separate shower. As part of a professionally managed elevator building, you’ll be steps away from local favorites like Roche Bros., Panera Bread, and Ted’s Montana Grill. With downtown dining, the public library, and Westborough High School just around the corner, convenience is at your doorstep. Plus, enjoy the beautiful Bay State Green park right across the street, perfect for relaxation and play.
For sale
$555,000
500 Union St #5404, Westborough, MA 01581
2beds
1,423sqft
Condominium
Built in 2007
-- sqft lot
$548,900 Zestimate®
$390/sqft
$471/mo HOA
What's special
Central air conditioningSeparate showerIn-unit laundrySunlit open-concept gemWarm and inviting atmosphereEn-suite bathroomFlexible den
- 6 days
- 175
- 1
Zillow last checked:
Listing updated:
Listed by:
Christopher Chadzynski 617-285-6573,
Northeast Realty + Co. 617-249-7141
Source: MLS PIN,MLS#: 73590827
Facts & features
Interior
Bedrooms & bathrooms
- Bedrooms: 2
- Bathrooms: 2
- Full bathrooms: 2
Primary bedroom
- Level: Fourth Floor
Bedroom 2
- Level: Fourth Floor
Primary bathroom
- Features: Yes
Bathroom 1
- Level: Fourth Floor
Bathroom 2
- Level: Fourth Floor
Dining room
- Level: Fourth Floor
Kitchen
- Level: Fourth Floor
Living room
- Level: Fourth Floor
Heating
- Central, Forced Air, Natural Gas
Cooling
- Central Air
Appliances
- Included: Range, Dishwasher, Microwave, Refrigerator, Washer, Dryer
- Laundry: Fourth Floor, In Unit, Electric Dryer Hookup
Features
- Den
- Flooring: Wood, Tile, Carpet
- Windows: Insulated Windows
- Has basement: No
- Has fireplace: No
Interior area
- Total structure area: 1,423
- Total interior livable area: 1,423 sqft
- Finished area above ground: 1,423
Property
Parking
- Total spaces: 2
- Parking features: Attached, Deeded, Off Street
- Attached garage spaces: 1
- Uncovered spaces: 1
Accessibility
- Accessibility features: Accessible Entrance
Details
- Parcel number: 4742376
- Zoning: IND
Construction
Type & style
- Home type: Condo
- Property subtype: Condominium
- Attached to another structure: Yes
Materials
- Frame, Brick
Condition
- Year built: 2007
Utilities & green energy
- Sewer: Public Sewer
- Water: Public
- Utilities for property: for Electric Range, for Electric Dryer
Community & HOA
Community
- Features: Public Transportation, Shopping, Tennis Court(s), Park, Golf, Conservation Area, Highway Access, Public School, Other
- Security: Intercom
HOA
- Amenities included: Elevator(s)
- Services included: Water, Sewer, Insurance, Maintenance Structure, Maintenance Grounds, Snow Removal, Reserve Funds
- HOA fee: $471 monthly
Location
- Region: Westborough
Financial & listing details
- Price per square foot: $390/sqft
- Tax assessed value: $470,300
- Annual tax amount: $7,661
- Date on market: 10/14/2026
Estimated market value
$548,900
$521,000 - $576,000
$2,815/mo
Price history
| Date | Event | Price |
|---|---|---|
| 10/14/2026 | Listed for sale | $555,000-2.6%$390/sqft |
Source: MLS PIN #73590827 Report a problem | ||
| 10/1/2026 | Listing removed | $569,900$400/sqft |
Source: MLS PIN #73508590 Report a problem | ||
| 7/15/2026 | Price change | $569,900-1.7%$400/sqft |
Source: MLS PIN #73508590 Report a problem | ||
| 6/10/2026 | Price change | $579,900-0.9%$408/sqft |
Source: MLS PIN #73508590 Report a problem | ||
| 5/27/2026 | Price change | $585,000-0.8%$411/sqft |
Source: MLS PIN #73508590 Report a problem | ||
| 4/28/2026 | Listed for sale | $589,900+5.3%$415/sqft |
Source: MLS PIN #73508590 Report a problem | ||
| 5/22/2025 | Sold | $560,000+3.7%$394/sqft |
Source: MLS PIN #73362967 Report a problem | ||
| 5/2/2025 | Pending sale | $540,000$379/sqft |
Source: BHHS broker feed #73362967 Report a problem | ||
| 4/23/2025 | Listed for sale | $540,000+64.4%$379/sqft |
Source: MLS PIN #73362967 Report a problem | ||
| 3/31/2015 | Sold | $328,500+16.3%$231/sqft |
Source: Public Record Report a problem | ||
| 9/10/2010 | Sold | $282,500+18.2%$199/sqft |
Source: Public Record Report a problem | ||
| 3/5/2009 | Sold | $239,000$168/sqft |
Source: Public Record Report a problem | ||
Public tax history
| Year | Property taxes | Tax assessment |
|---|---|---|
| 2025 | $7,661 +3.4% | $470,300 +4.1% |
| 2024 | $7,411 +0.6% | $451,600 +3.2% |
| 2023 | $7,366 -1.5% | $437,400 +8.2% |
| 2022 | $7,476 +3.8% | $404,300 +4.1% |
| 2021 | $7,203 +21.8% | $388,500 +20.4% |
| 2020 | $5,914 -3.7% | $322,800 -3.6% |
| 2019 | $6,139 +8.3% | $334,900 +9% |
| 2018 | $5,671 -4.8% | $307,200 -8.2% |
| 2017 | $5,958 +11.7% | $334,700 +11.5% |
| 2016 | $5,336 +1.5% | $300,300 +6.2% |
| 2015 | $5,255 -3.6% | $282,700 |
| 2014 | $5,453 +1.7% | $282,700 |
| 2013 | $5,363 +8% | $282,700 +9.4% |
| 2012 | $4,966 +5.3% | $258,500 |
| 2011 | $4,715 | $258,500 |
Find assessor info on the county website
Monthly payment
Est. payment
Payment breakdown
Explore the cost of this home by adjusting the details. Changes won't be saved.Climate risks
Neighborhood: 01581

Similar homes
- $525,0002 bd2 ba1.4k sqftParkview On The Commons, Westborough, MA 01581For Sale
 MLS ID #73547810, Melissa Ellison, Mathieu Newton Sotheby's International Realty. MLS PIN
 - $539,9002 bd2 ba1.3k sqftChauncy Lake By Del Webb, Westborough, MA 01581For Sale
 MLS ID #73575237, Robert Fontaine, ERA Key Realty Services- Fram. MLS PIN
 - $549,0002 bd2 ba1.3k sqftChauncy Lake By Del Webb, Westborough, MA 01581For Sale
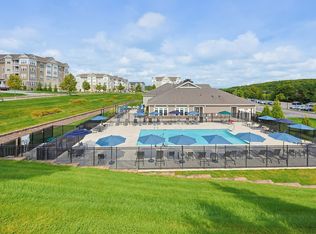 MLS ID #73525921, Robert Fontaine, ERA Key Realty Services- Fram. MLS PIN
 - $519,9002 bd2 ba1.3k sqftDel Webb At Chauncy Lake, Westborough, MA 01581For Sale
 MLS ID #73522908, Justin Panarelli, Panarelli Properties, Inc.. MLS PIN
