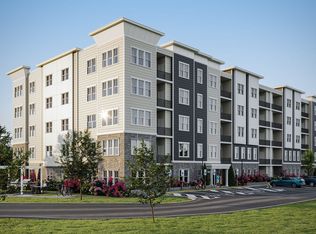
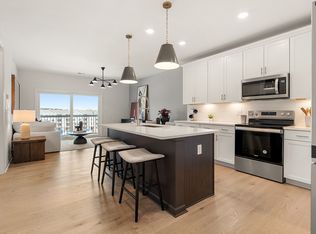
Luxury New Construction by Pulte Homes at Glenford at Lake Williams in Marlborough! Welcome to the brand-new Hayden floorplan, offering 2 bedrooms, 2.5 baths, and thoughtfully designed living space. This spacious layout features two private ensuite bedrooms, a convenient powder room for guests, and an open-concept design suited for today's lifestyle. Enjoy the added convenience of deeded, underground garage parking. Anticipated Summer 2027 occupancy. Buy early and take advantage of the opportunity to personalize your home with your own selections and finishes. Ideally located near major highways, shopping, dining, and everyday conveniences, Glenford at Lake Williams offers the perfect blend of modern living and commuter-friendly convenience. Built by trusted Pulte Homes and backed by a 10-Year Limited Warranty!
New construction
$503,305
150 Lizotte Dr #311, Marlborough, MA 01752
2beds
1,425sqft
Condominium
Built in 2026
-- sqft lot
$-- Zestimate®
$353/sqft
$692/mo HOA
What's special
Deeded underground garage parkingTwo private ensuite bedroomsThoughtfully designed living spaceSpacious layout
- 2 days
- 72
- 7
Zillow last checked:
Listing updated:
Listed by:
Erin Sullivan 508-733-1405,
Pulte Homes of New England 508-870-9999
Source: MLS PIN,MLS#: 73598867
Facts & features
Interior
Bedrooms & bathrooms
- Bedrooms: 2
- Bathrooms: 3
- Full bathrooms: 2
- 1/2 bathrooms: 1
Primary bedroom
- Level: First
Bedroom 2
- Level: First
Primary bathroom
- Features: Yes
Bathroom 1
- Features: Bathroom - Full
- Level: First
Bathroom 2
- Features: Bathroom - Half
- Level: First
Bathroom 3
- Features: Bathroom - Double Vanity/Sink
- Level: First
Dining room
- Level: First
Kitchen
- Level: First
Living room
- Level: First
Heating
- Forced Air, Electric
Cooling
- Central Air
Appliances
- Included: Range, Oven, Dishwasher, Microwave, Plumbed For Ice Maker
- Laundry: First Floor, In Unit, Electric Dryer Hookup
Features
- Den, Elevator
- Flooring: Tile, Carpet
- Windows: Insulated Windows
- Has basement: No
- Has fireplace: No
Interior area
- Total structure area: 1,425
- Total interior livable area: 1,425 sqft
- Finished area above ground: 1,425
Video & virtual tour
Property
Parking
- Total spaces: 3
- Parking features: Under, Deeded, Off Street, Common
- Attached garage spaces: 1
- Uncovered spaces: 2
Features
- Entry location: Unit Placement(Back)
- Exterior features: Balcony, Professional Landscaping, Sprinkler System
Details
- Zoning: Res
Construction
Type & style
- Home type: Condo
- Property subtype: Condominium
Materials
- Frame
- Roof: Shingle
Condition
- New construction: Yes
- Year built: 2026
Details
- Warranty included: Yes
Utilities & green energy
- Sewer: Public Sewer
- Water: Public
- Utilities for property: for Electric Range, for Electric Oven, for Electric Dryer, Icemaker Connection
Green energy
- Energy efficient items: Thermostat
Community & HOA
Community
- Features: Public Transportation, Shopping, Park, Walk/Jog Trails, Medical Facility, Bike Path, Private School, Public School
HOA
- Amenities included: Elevator(s), Trail(s)
- Services included: Water, Sewer, Insurance, Maintenance Structure, Road Maintenance, Maintenance Grounds, Snow Removal, Trash, Reserve Funds
- HOA fee: $692 monthly
Location
- Region: Marlborough
Financial & listing details
- Price per square foot: $353/sqft
- Annual tax amount: $10
- Date on market: 11/4/2026
- Listing terms: Seller W/Participate
Estimated market value
Not available
Estimated sales range
Not available
Not available
Price history
| Date | Event | Price |
|---|---|---|
| 11/4/2026 | Listed for sale | $503,305$353/sqft |
Source: MLS PIN #73598867 Report a problem | ||
Public tax history
Tax history is unavailable.
Monthly payment
Est. payment
Payment breakdown
Explore the cost of this home by adjusting the details. Changes won't be saved.Climate risks
Neighborhood: French Hill
Nearby schools
Schools provided by the listing agent
- Elementary: Richer Elementary School
- Middle: Marlborough Middle School
- High: Marlborough High School
Source: MLS PIN. This data may not be complete. We recommend contacting the local school district to confirm school assignments for this home.
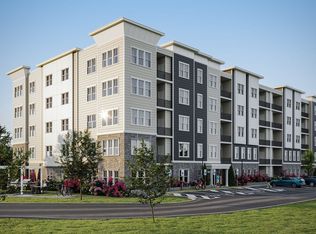
- $487,0952 bd3 ba1.5k sqft150 Lizotte Dr #107, Marlborough, MA 01752New Construction
- $345,9951 bd2 ba1k sqft150 Lizotte Dr #103, Marlborough, MA 01752Pending
- $416,9951 bd2 ba1.1k sqft150 Lizotte Dr #211, Marlborough, MA 01752New Construction
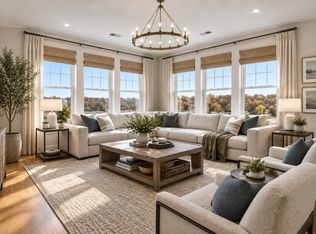
- $516,9952 bd3 ba1.5k sqft150 Lizotte Dr #201, Marlborough, MA 01752New Construction
Similar homes
- $499,0002 bd1 ba1.3k sqft72 Dudley St, Marlborough, MA 01752For Sale
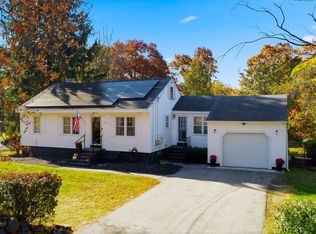 MLS ID #73598594, Jeremy White, The Boston Realty Group, LLC. MLS PIN
- $487,0952 bd3 ba1.5k sqftGlenford At Lake Williams, Marlborough, MA 01752New ConstructionMLS ID #73592526, Erin Sullivan, Pulte Homes of New England. MLS PIN
- $524,9002 bd3 ba1.2k sqft272 Lincoln St #102, Marlborough, MA 01752For Sale
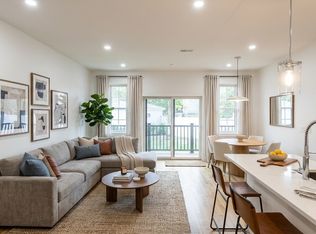 MLS ID #73598699, The Jarboe Group, Keller Williams Pinnacle Central. MLS PIN
- $346,3451 bd2 ba1k sqftGlenford At Lake Williams, Marlborough, MA 01752New Construction
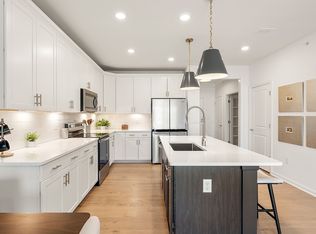 MLS ID #73598870, Erin Sullivan, Pulte Homes of New England. MLS PIN
