Situated on a quiet cul-de-sac and NOT 55+ AGE-RESTRICTED! This beautifully updated, detached condominium in desirable Zain Ridge offers an exceptional combination of elegance, comfort, and carefree living! Enjoy the privacy and feel of a single-family home without the responsibilities of lawn maintenance or snow removal! Sun-filled and meticulously maintained, this stunning home welcomes you with fresh neutral interior paint, gleaming hardwood floors throughout the first level, soaring cathedral ceilings, recessed lighting, and elegant architectural details. The gorgeous cherry kitchen features granite countertops, stainless steel appliances, a generous center island, and a dining area with sliders opening to a private wooden deck—perfect for morning coffee or alfresco dining! An elegant living room with a graceful archway flows into the inviting family room, featuring a cozy gas fireplace—ideal for relaxing or entertaining year-round. Upstairs, retreat to the luxurious primary suite with vaulted ceilings and a spa-inspired bath featuring a Jacuzzi tub, granite vanities, and a separate shower. A versatile loft provides the perfect setting for a home office, media space, or peaceful retreat, while convenient second-floor laundry adds everyday ease. Additional highlights include brand-new carpeting and a new 75-gallon water heater. The lifestyle is just as impressive as the home! Additional highlights include a 2-car attached garage, gas heating, central A/C, huge basement and low HOA fees. Complex abuts the 14 mile CHARLES RIVER RAIL TRAIL. Great commuter location within easy access to I-495, 85,109 and Franklin Train Station. Move right in time to celebrate holidays in your new home!
For sale
$619,900
21 Zain Cir #11, Milford, MA 01757
2beds
2,240sqft
Condominium
Built in 2007
-- sqft lot
$-- Zestimate®
$277/sqft
$250/mo HOA
What's special
Cozy gas fireplaceVersatile loftSeparate showerPrivate wooden deckElegant architectural detailsQuiet cul-de-sacInviting family room
- 17 days
- 401
- 33
Likely to sell faster than
Zillow last checked:
Listing updated:
Listed by:
Barbara Rybicki 508-415-1465,
REMAX Executive Realty 508-435-6700
Source: MLS PIN,MLS#: 73598609
Facts & features
Interior
Bedrooms & bathrooms
- Bedrooms: 2
- Bathrooms: 3
- Full bathrooms: 2
- 1/2 bathrooms: 1
Primary bedroom
- Features: Bathroom - Full, Ceiling Fan(s), Vaulted Ceiling(s), Walk-In Closet(s), Flooring - Wall to Wall Carpet
- Level: Second
Bedroom 2
- Features: Closet, Flooring - Wall to Wall Carpet, Lighting - Overhead
- Level: Second
Primary bathroom
- Features: Yes
Bathroom 1
- Features: Bathroom - Half, Flooring - Stone/Ceramic Tile, Countertops - Stone/Granite/Solid
- Level: First
Bathroom 2
- Features: Bathroom - Full, Bathroom - Double Vanity/Sink, Bathroom - Tiled With Tub & Shower, Countertops - Stone/Granite/Solid
- Level: Second
Bathroom 3
- Features: Bathroom - Full, Bathroom - Tiled With Tub, Countertops - Stone/Granite/Solid
- Level: Second
Family room
- Features: Flooring - Hardwood, Cable Hookup, Open Floorplan, Archway
- Level: First
Kitchen
- Features: Dining Area, Countertops - Stone/Granite/Solid, Kitchen Island, Deck - Exterior, Open Floorplan, Recessed Lighting
- Level: First
Living room
- Features: Cathedral Ceiling(s), Flooring - Hardwood, Open Floorplan, Lighting - Overhead
- Level: First
Heating
- Central, Forced Air, Natural Gas
Cooling
- Central Air
Appliances
- Included: Range, Microwave, Washer, Dryer, ENERGY STAR Qualified Refrigerator, ENERGY STAR Qualified Dishwasher
- Laundry: Flooring - Stone/Ceramic Tile, Electric Dryer Hookup, Washer Hookup, Second Floor, In Building
Features
- Balcony - Interior, Open Floorplan, Loft
- Flooring: Tile, Carpet, Hardwood, Flooring - Wall to Wall Carpet
- Has basement: Yes
- Number of fireplaces: 1
- Fireplace features: Family Room
Interior area
- Total structure area: 2,240
- Total interior livable area: 2,240 sqft
- Finished area above ground: 2,240
Video & virtual tour
Property
Parking
- Total spaces: 4
- Parking features: Attached
- Attached garage spaces: 2
- Uncovered spaces: 2
Features
- Patio & porch: Deck - Wood
- Exterior features: Deck - Wood, Rain Gutters
Details
- Parcel number: 4511945
- Zoning: res
Construction
Type & style
- Home type: Condo
- Property subtype: Condominium
Materials
- Roof: Shingle
Condition
- Year built: 2007
Utilities & green energy
- Sewer: Public Sewer
- Water: Public
- Utilities for property: for Electric Range, for Electric Oven, Washer Hookup
Community & HOA
Community
- Features: Walk/Jog Trails, Conservation Area
HOA
- Services included: Maintenance Grounds, Snow Removal, Trash
- HOA fee: $250 monthly
Location
- Region: Milford
Financial & listing details
- Price per square foot: $277/sqft
- Tax assessed value: $601,500
- Annual tax amount: $7,633
- Date on market: 11/4/2026
- Exclusions: Shower Curtains And Staging Items.
Estimated market value
Not available
Estimated sales range
Not available
Not available
Price history
| Date | Event | Price |
|---|---|---|
| 11/4/2026 | Listed for sale | $619,900-0.8%$277/sqft |
Source: MLS PIN #73598609 Report a problem | ||
| 10/29/2026 | Listing removed | $624,900$279/sqft |
Source: MLS PIN #73583303 Report a problem | ||
| 10/12/2026 | Price change | $624,900-1.6%$279/sqft |
Source: MLS PIN #73583303 Report a problem | ||
| 9/28/2026 | Listed for sale | $634,900$283/sqft |
Source: MLS PIN #73583303 Report a problem | ||
Public tax history
Tax history is unavailable.
Monthly payment
Est. payment
Payment breakdown
Explore the cost of this home by adjusting the details. Changes won't be saved.Climate risks
Neighborhood: 01757

Similar homes
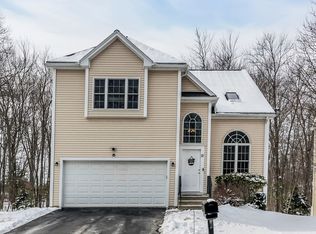
- $685,0003 bd3 ba3.2k sqftHarmony Village Condominiums, Medway, MA 02053For Sale
 MLS ID #73504749, Paul G. Yorkis, Patriot Real Estate, Inc.. MLS PIN
- $474,5002 bd3 ba1.6k sqftGranite Woods Condominiums, Milford, MA 01757For Sale
 MLS ID #73593750, Linda Abrams, ERA Key Realty Services- Milf. MLS PIN
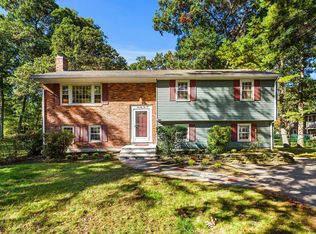
- $649,9003 bd3 ba2.2k sqft72 Alden Rd, Holliston, MA 01746For Sale
 MLS ID #73588024, Mark Lesses Group, Coldwell Banker Realty - Lexington. MLS PIN
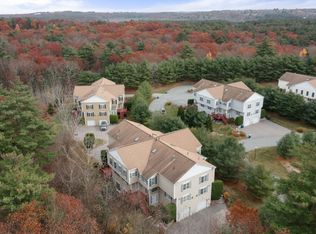
- $650,0002 bd3 ba2.2k sqftVillage At Stagecoach Heights, Hopkinton, MA 01748For Sale
 MLS ID #73600423, The Macchi Group, William Raveis R.E. & Home Services. MLS PIN
