Experience the rare advantage of a fully refreshed exterior at 26 Highcroft Way, an end-unit townhome in Hopkinton’s sought-after Village at Highland Park. The property features all new windows, new exterior door, new sliders, a new skylight, new vinyl siding, a new main building roof, and a brand-new composite deck. With an all new exterior, buyers benefit from improved insulation, enhanced energy efficiency, reduced long-term maintenance, and a clean, modern exterior that elevates curb appeal throughout the neighborhood. Inside, the home offers a warm earth-tone palette that creates a naturally inviting atmosphere. The updated kitchen includes stainless steel appliances, high-end cabinetry, and a charming bay-window bump-out that fills the space with natural light. Gleaming wood floors flow through the open-concept living and dining areas, making the home ideal for everyday living and entertaining. The first-floor primary suite provides convenience and comfort with vaulted ceilings, a soaking tub, and a spacious walk-in shower. Upstairs, a bright second bedroom with vaulted ceilings and a versatile loft with skylights offer flexible options for a home office, guest space, or creative area.The finished walk-out basement adds valuable square footage with a bonus room, custom built-ins, a cedar closet, and abundant storage—perfect for a media room, fitness space, or hobby area. Located in the beautifully landscaped Village at Highland Park, this home offers easy access to the commuter rail, Hopkinton State Park, walking trails, shopping, dining, and top-ranked Hopkinton schools. Buyers searching for a move-in-ready townhome with major exterior updates, a first-floor primary suite, finished walk-out basement, natural light, and low-maintenance living will find everything they’re looking for here. 26 Highcroft Way delivers comfort, convenience, and exceptional value in one of Hopkinton’s most desirable communities. It offers a lifestyle centered around nature, comfort, and everyday ease. Envelope special assessment is paid in full by seller.
For sale
Price cut: $25K (10/15)
$824,900
26 Highcroft Way Unit 26, Hopkinton, MA 01748
2beds
3,031sqft
Condominium, Townhouse
Built in 1988
-- sqft lot
$-- Zestimate®
$272/sqft
$840/mo HOA
What's special
Warm earth-tone paletteVersatile loft with skylightsBrand-new composite deckUpdated kitchenFinished walk-out basementFirst-floor primary suiteBonus room
- 54 days
- 359
- 10
Likely to sell faster than
Zillow last checked:
Listing updated:
Listed by:
Donna Spector 508-751-9735,
Realty ONE Group Suburban Lifestyle 508-435-3100
Source: MLS PIN,MLS#: 73569433
Facts & features
Interior
Bedrooms & bathrooms
- Bedrooms: 2
- Bathrooms: 3
- Full bathrooms: 2
- 1/2 bathrooms: 1
Primary bedroom
- Features: Bathroom - Full, Bathroom - Double Vanity/Sink, Cathedral Ceiling(s), Closet, Flooring - Hardwood, Slider, Closet - Double
- Level: First
Bedroom 2
- Features: Vaulted Ceiling(s), Closet, Flooring - Wall to Wall Carpet
- Level: Second
Primary bathroom
- Features: Yes
Bathroom 1
- Features: Bathroom - Half, Flooring - Stone/Ceramic Tile, Dryer Hookup - Electric, Washer Hookup
- Level: First
Bathroom 2
- Features: Bathroom - Full, Bathroom - Double Vanity/Sink, Bathroom - Tiled With Tub & Shower, Flooring - Stone/Ceramic Tile, Countertops - Stone/Granite/Solid, Remodeled
- Level: First
Bathroom 3
- Features: Bathroom - Full, Bathroom - Tiled With Shower Stall, Skylight, Closet - Linen
- Level: Second
Dining room
- Features: Flooring - Hardwood
- Level: First
Family room
- Features: Closet/Cabinets - Custom Built, Flooring - Wall to Wall Carpet, Recessed Lighting
- Level: Basement
Kitchen
- Features: Vaulted Ceiling(s), Window(s) - Bay/Bow/Box, Dining Area, Countertops - Stone/Granite/Solid, Kitchen Island, Recessed Lighting, Stainless Steel Appliances
- Level: First
Living room
- Features: Ceiling Fan(s), Vaulted Ceiling(s), Flooring - Hardwood, French Doors, Recessed Lighting, Slider
- Level: First
Heating
- Forced Air, Natural Gas
Cooling
- Central Air
Appliances
- Included: Range, Dishwasher, Microwave, Refrigerator, Washer, Dryer
- Laundry: First Floor, In Unit
Features
- Bonus Room, Loft
- Flooring: Carpet, Hardwood, Flooring - Wall to Wall Carpet
- Doors: Insulated Doors, French Doors
- Windows: Skylight
- Has basement: Yes
- Number of fireplaces: 1
- Fireplace features: Living Room
- Common walls with other units/homes: End Unit
Interior area
- Total structure area: 3,031
- Total interior livable area: 3,031 sqft
- Finished area above ground: 2,131
- Finished area below ground: 900
Property
Parking
- Total spaces: 3
- Parking features: Detached, Storage, Off Street, Assigned, Guest, Paved
- Garage spaces: 1
- Uncovered spaces: 2
Features
- Entry location: Unit Placement(Street)
- Patio & porch: Porch, Deck - Composite
- Exterior features: Porch, Deck - Composite, Professional Landscaping
- Waterfront features: Lake/Pond, 1/2 to 1 Mile To Beach, Beach Ownership(Public)
Details
- Parcel number: M:00R3 B:002A L:26,529723
- Zoning: A
Construction
Type & style
- Home type: Townhouse
- Property subtype: Condominium, Townhouse
Materials
- Roof: Shingle
Condition
- Year built: 1988
Utilities & green energy
- Electric: Circuit Breakers
- Sewer: Private Sewer
- Water: Well
- Utilities for property: for Electric Range
Community & HOA
Community
- Features: Shopping, Pool, Tennis Court(s), Park, Walk/Jog Trails, Golf, Medical Facility, Bike Path, Conservation Area, Highway Access, House of Worship, Private School, Public School, T-Station
HOA
- Services included: Water, Sewer, Insurance, Maintenance Structure, Road Maintenance, Maintenance Grounds, Snow Removal, Trash, Reserve Funds
- HOA fee: $840 monthly
Location
- Region: Hopkinton
Financial & listing details
- Price per square foot: $272/sqft
- Tax assessed value: $772,400
- Annual tax amount: $10,891
- Date on market: 8/28/2026
- Exclusions: 2 Crystal Chandeliers. Wall Mounted Tv In Lr Included.
Estimated market value
Not available
Estimated sales range
Not available
Not available
Price history
| Date | Event | Price |
|---|---|---|
| 10/15/2026 | Price change | $824,900-2.9%$272/sqft |
Source: MLS PIN #73569433 Report a problem | ||
| 8/28/2026 | Listed for sale | $849,900$280/sqft |
Source: MLS PIN #73569433 Report a problem | ||
| 9/1/2025 | Listing removed | $849,900$280/sqft |
Source: MLS PIN #73340608 Report a problem | ||
| 6/12/2025 | Listed for sale | $849,900-2.9%$280/sqft |
Source: MLS PIN #73340608 Report a problem | ||
| 5/29/2025 | Listing removed | $875,000$289/sqft |
Source: MLS PIN #73340608 Report a problem | ||
| 5/13/2025 | Price change | $875,000-2.7%$289/sqft |
Source: MLS PIN #73340608 Report a problem | ||
| 3/6/2025 | Listed for sale | $899,000$297/sqft |
Source: MLS PIN #73340608 Report a problem | ||
Public tax history
Tax history is unavailable.
Monthly payment
Est. payment
Payment breakdown
Explore the cost of this home by adjusting the details. Changes won't be saved.Climate risks
Neighborhood: 01748
Nearby schools
Schools provided by the listing agent
- Elementary: Marathon
- Middle: Hms
- High: Hhs
Source: MLS PIN. This data may not be complete. We recommend contacting the local school district to confirm school assignments for this home.
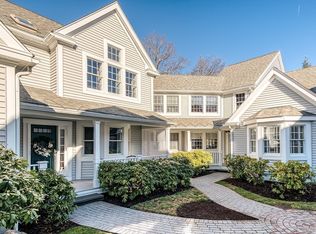
Similar homes
- $624,9002 bd3 ba2k sqftThe Village At Highland Park, Hopkinton, MA 01748For Sale
 MLS ID #73566535, Donna Spector, Realty ONE Group Suburban Lifestyle. MLS PIN
 - $769,0002 bd3 ba2.3k sqftBrooksmont Condominium, Holliston, MA 01746For Sale
 MLS ID #73566269, John Vaillancourt, MA Homes, LLC. MLS PIN
 - $799,0002 bd3 ba2.2k sqftLegacy Farms South, Hopkinton, MA 01748For Sale
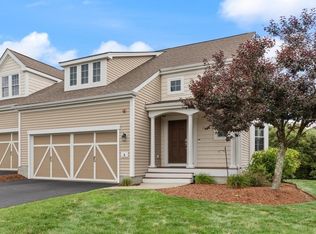 MLS ID #73559424, Landry & Co. Realty Group, REMAX Executive Realty. MLS PIN
 - $849,9004 bd3 ba2.7k sqft39 Cordaville Rd, Ashland, MA 01721For Sale
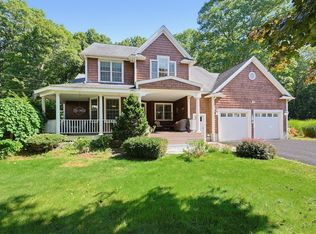 MLS ID #73579367, Trish Marchetti, Berkshire Hathaway HomeServices Commonwealth Real Estate. MLS PIN
