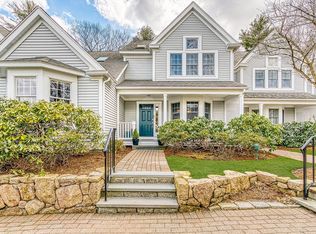
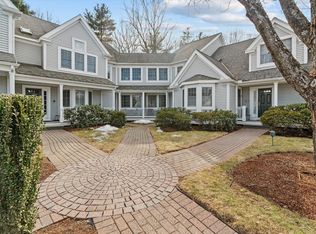
6 Highcroft Way stands apart as the only unit with an attached garage a rare find in the complex.This home has been thoughtfully and completely updated, offering true move-in, turn-key living. Just bring your bags-the sellers are even leaving all the furniture behind,so you can settle in from day one. Brand new windows and doors . The special Assessment will be fully paid off by the seller before closing, giving you total peace of mind. Beautifully kitchen with counter space, stainless steel appliances, eat in kitchen and natural light. Rich hardwood floors flow seamlessly from the dining room into the living room, where a working gas fireplace sets a cozy tone and sliding doors open out to your own private backyard patio. Main-level primary suite offers a true escape, featuring a spacious bedroom and a full en-suite bath complete with double sinks,a walk-in shower, and a luxurious sunken soaking tub. Upstairs offers a second bedroom with full bath plus an additional bonus family/loft space. Finished basement adds flexible bonus space and tons of storage. Close to Train Station, Hopkinton State Park and Major Highways.
Pending
$849,900
6 Highcroft Way, Hopkinton, MA 01748
2beds
2,680sqft
Condominium, Townhouse
Built in 1988
-- sqft lot
$847,800 Zestimate®
$317/sqft
$840/mo HOA
What's special
Working gas fireplaceWalk-in showerAttached garageEat in kitchenRich hardwood floorsFull en-suite bathStainless steel appliances
- 29 days
- 360
- 18
Zillow last checked:
Listing updated:
Listed by:
Karen Mcdermott 508-272-6644,
Realty ONE Group Suburban Lifestyle 508-435-3100
Source: MLS PIN,MLS#: 73569208
Facts & features
Interior
Bedrooms & bathrooms
- Bedrooms: 2
- Bathrooms: 3
- Full bathrooms: 2
- 1/2 bathrooms: 1
Primary bedroom
- Level: First
Bedroom 2
- Level: Second
Primary bathroom
- Features: Yes
Dining room
- Level: First
Family room
- Level: Second
Kitchen
- Level: First
Living room
- Level: First
Heating
- Forced Air, Natural Gas
Cooling
- Central Air
Appliances
- Included: Range, Dishwasher, Microwave, Refrigerator, Washer, Dryer
- Laundry: In Unit
Features
- Play Room
- Flooring: Wood, Tile, Carpet
- Doors: Insulated Doors
- Windows: Insulated Windows
- Has basement: Yes
- Number of fireplaces: 1
- Common walls with other units/homes: Corner
Interior area
- Total structure area: 2,680
- Total interior livable area: 2,680 sqft
- Finished area above ground: 2,280
- Finished area below ground: 400
Property
Parking
- Total spaces: 3
- Parking features: Attached, Assigned
- Attached garage spaces: 1
- Uncovered spaces: 2
Features
- Patio & porch: Patio
- Exterior features: Patio, Rain Gutters
- Waterfront features: Lake/Pond, 3/10 to 1/2 Mile To Beach
Details
- Parcel number: 529727
- Zoning: res
Construction
Type & style
- Home type: Townhouse
- Property subtype: Condominium, Townhouse
Materials
- Frame
- Roof: Shingle
Condition
- Year built: 1988
Utilities & green energy
- Electric: Circuit Breakers
- Sewer: Private Sewer
- Water: Public
- Utilities for property: for Gas Range, for Gas Oven
Community & HOA
Community
- Features: Public Transportation, Park, Walk/Jog Trails, Golf, Highway Access, Public School, T-Station
HOA
- Services included: Water, Sewer, Insurance, Maintenance Structure, Maintenance Grounds, Snow Removal, Reserve Funds
- HOA fee: $840 monthly
Location
- Region: Hopkinton
Financial & listing details
- Price per square foot: $317/sqft
- Tax assessed value: $788,500
- Annual tax amount: $11,118
- Date on market: 9/7/2026
Estimated market value
$847,800
$805,000 - $890,000
$3,666/mo
Price history
| Date | Event | Price |
|---|---|---|
| 9/18/2026 | Pending sale | $849,900$317/sqft |
Source: MLS PIN #73569208 Report a problem | ||
| 8/27/2026 | Listed for sale | $849,900+14.9%$317/sqft |
Source: MLS PIN #73569208 Report a problem | ||
| 9/30/2021 | Sold | $740,000+45.1%$276/sqft |
Source: Public Record Report a problem | ||
| 5/30/2018 | Sold | $510,000+34.7%$190/sqft |
Source: Public Record Report a problem | ||
| 8/30/2010 | Sold | $378,750-5.3%$141/sqft |
Source: Public Record Report a problem | ||
| 4/16/2010 | Price change | $399,900-2.4%$149/sqft |
Source: Bill Wright #71040914 Report a problem | ||
| 3/4/2010 | Listed for sale | $409,900$153/sqft |
Source: Bill Wright #71040914 Report a problem | ||
| 9/19/2009 | Listing removed | $409,900$153/sqft |
Source: Erika Paul #70917615 Report a problem | ||
| 7/31/2009 | Price change | $409,900-3.5%$153/sqft |
Source: Erika Paul #70917615 Report a problem | ||
| 5/16/2009 | Listed for sale | $424,900-4%$159/sqft |
Source: Erika Paul #70917615 Report a problem | ||
| 8/2/2004 | Sold | $442,500+2.9%$165/sqft |
Source: Public Record Report a problem | ||
| 9/19/2003 | Sold | $430,000$160/sqft |
Source: Public Record Report a problem | ||
| 10/15/2002 | Sold | $430,000+83%$160/sqft |
Source: Public Record Report a problem | ||
| 4/20/1993 | Sold | $235,000$88/sqft |
Source: Public Record Report a problem | ||
Public tax history
| Year | Property taxes | Tax assessment |
|---|---|---|
| 2025 | $11,226 -3.3% | $791,700 -0.4% |
| 2024 | $11,615 +2.4% | $795,000 +10.8% |
| 2023 | $11,342 +22.3% | $717,400 +31.7% |
| 2022 | $9,275 +4.8% | $544,600 +5.1% |
| 2021 | $8,851 +3.6% | $518,200 +2.1% |
| 2020 | $8,540 +21.2% | $507,700 +23.7% |
| 2019 | $7,045 +1.5% | $410,300 -0.1% |
| 2018 | $6,944 +0.1% | $410,900 -0.5% |
| 2017 | $6,935 -8.3% | $412,800 -7% |
| 2016 | $7,563 +16.6% | $444,100 +22.9% |
| 2015 | $6,489 +1.9% | $361,300 |
| 2014 | $6,370 +2.2% | $361,300 -1.1% |
| 2012 | $6,230 +6.7% | $365,400 +4.7% |
| 2011 | $5,840 -4.8% | $349,100 -10.3% |
| 2010 | $6,132 -5.3% | $389,100 -9.7% |
| 2009 | $6,476 +2.5% | $430,900 -3.5% |
| 2008 | $6,321 +6.5% | $446,700 -3.4% |
| 2007 | $5,935 +5.2% | $462,600 +2.3% |
| 2006 | $5,641 +8.8% | $452,400 +7.5% |
| 2005 | $5,184 -4.5% | $420,800 |
| 2004 | $5,428 -6.3% | $420,800 +0.3% |
| 2003 | $5,796 +0.7% | $419,400 +6.9% |
| 2002 | $5,753 +36.3% | $392,400 +35.6% |
| 1999 | $4,221 +9.7% | $289,300 +8.1% |
| 1998 | $3,847 | $267,700 |
Find assessor info on the county website
Monthly payment
Est. payment
Payment breakdown
Explore the cost of this home by adjusting the details. Changes won't be saved.Climate risks
Neighborhood: 01748

Similar homes
- $849,9002 bd3 ba3k sqftThe Village Of Highland Park, Hopkinton, MA 01748For Sale
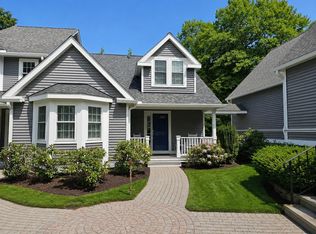 MLS ID #73569433, Donna Spector, Realty ONE Group Suburban Lifestyle. MLS PIN
 - $759,9002 bd3 ba2.2k sqftDeerfield Estates, Hopkinton, MA 01748For Sale
 MLS ID #73550867, Nancy Mulroy, Coldwell Banker Realty - Worcester. MLS PIN
 - $899,9005 bd2 ba2.7k sqft271 Cordaville Rd, Southborough, MA 01772For Sale
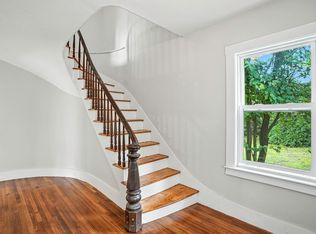 MLS ID #73584700, Mary G. Wood, Lamacchia Realty, Inc.. MLS PIN
 - $699,9002 bd3 ba2k sqftDeerfield Estates, Hopkinton, MA 01748For Sale
 MLS ID #73569268, Steve Antonucci, RE/MAX Preferred Properties. MLS PIN
