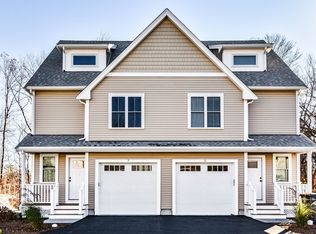
Built in 2022 and impeccably maintained by its original owner, this four-level townhouse showcases premium finishes throughout and offers a very flexible floorplan. The bright white kitchen features beautiful white cabinetry, a sleek tile backsplash and stainless steel appliances. Gleaming hardwoods throughout most of the home and custom mouldings accentuate the details. The main level primary bedroom has a pocket door that enters into the tiled bath for convenience. Two additional bedrooms on the third level share a modern tiled bath and also offers a small space for a quiet reading nook.The finished basement perfect for a workout room, play area or study. Relax on the deck which overlooks a peaceful wooded area for privacy. With thoughtfully selected materials, custom blinds, high efficiency gas heat, central AC and a pristine one-car attached garage, this home blends modern comfort with exceptional craftsmanship. Conveniently located to all major routes, the Natick train station and all of the retail stores and restaurants that Metrowest has to offer.
For sale
$719,000
5 Orchard View Cir #5, Framingham, MA 01701
3beds
1,812sqft
Condominium, Townhouse
Built in 2022
-- sqft lot
$-- Zestimate®
$397/sqft
$-- HOA
What's special
Central acModern tiled bathHigh efficiency gas heatBright white kitchenPristine one-car attached garageMain level primary bedroomPremium finishes throughout
- 1 day
- 19
- 1
Zillow last checked:
Listing updated:
Listed by:
Lisa Coughlin 508-904-2202,
Realty Executives Boston West 508-879-0660,
Marc Cercone 781-844-3591
Source: MLS PIN,MLS#: 73585900
Facts & features
Interior
Bedrooms & bathrooms
- Bedrooms: 3
- Bathrooms: 3
- Full bathrooms: 2
- 1/2 bathrooms: 1
Primary bedroom
- Features: Flooring - Hardwood
- Level: Second
- Area: 132
- Dimensions: 12 x 11
Bedroom 2
- Features: Flooring - Hardwood
- Level: Third
- Area: 135
- Dimensions: 9 x 15
Bedroom 3
- Features: Flooring - Hardwood
- Level: Third
- Area: 88
- Dimensions: 8 x 11
Primary bathroom
- Features: Yes
Bathroom 1
- Features: Bathroom - Half
- Level: First
Bathroom 2
- Features: Bathroom - Full, Flooring - Stone/Ceramic Tile
- Level: Second
Bathroom 3
- Features: Bathroom - Full, Flooring - Stone/Ceramic Tile
- Level: Third
Dining room
- Features: Flooring - Hardwood
- Level: Second
- Area: 77
- Dimensions: 11 x 7
Family room
- Level: First
- Area: 200
- Dimensions: 20 x 10
Kitchen
- Features: Flooring - Hardwood, Dining Area, Countertops - Stone/Granite/Solid, Stainless Steel Appliances
- Level: Second
- Area: 105
- Dimensions: 15 x 7
Living room
- Features: Flooring - Hardwood
- Level: Second
- Area: 99
- Dimensions: 11 x 9
Heating
- Forced Air, Natural Gas
Cooling
- Central Air
Appliances
- Included: Range, Dishwasher, Microwave, Refrigerator, Washer, Dryer
- Laundry: Third Floor, In Unit, Gas Dryer Hookup
Features
- Bonus Room
- Flooring: Tile, Hardwood, Flooring - Hardwood
- Has basement: Yes
- Has fireplace: No
Interior area
- Total structure area: 1,812
- Total interior livable area: 1,812 sqft
- Finished area above ground: 1,412
- Finished area below ground: 400
Property
Parking
- Total spaces: 4
- Parking features: Attached, Off Street
- Attached garage spaces: 1
- Uncovered spaces: 3
Accessibility
- Accessibility features: No
Features
- Entry location: Unit Placement(Street)
- Patio & porch: Deck - Wood
- Exterior features: Deck - Wood
Details
- Parcel number: M:0137 B:0054 L:2022 U:00,5227441
- Zoning: G
Construction
Type & style
- Home type: Townhouse
- Property subtype: Condominium, Townhouse
Materials
- Frame
- Roof: Shingle
Condition
- Year built: 2022
Utilities & green energy
- Electric: Circuit Breakers, 200+ Amp Service
- Sewer: Public Sewer
- Water: Public
- Utilities for property: for Gas Range, for Gas Dryer
Community & HOA
Location
- Region: Framingham
Financial & listing details
- Price per square foot: $397/sqft
- Tax assessed value: $625,900
- Annual tax amount: $7,404
- Date on market: 10/1/2026
Estimated market value
Not available
Estimated sales range
Not available
Not available
Price history
| Date | Event | Price |
|---|---|---|
| 10/2/2026 | Listed for sale | $719,000-0.8%$397/sqft |
Source: MLS PIN #73585900 Report a problem | ||
| 8/12/2022 | Sold | $725,000$400/sqft |
Source: MLS PIN #72944368 Report a problem | ||
Public tax history
Tax history is unavailable.
Monthly payment
Est. payment
Payment breakdown
Explore the cost of this home by adjusting the details. Changes won't be saved.Climate risks
Neighborhood: 01701
Similar homes
- $695,0004 bd2 ba2k sqft165 Lockland Ave, Framingham, MA 01701For Sale
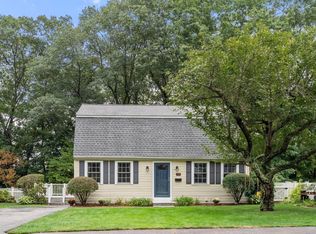 MLS ID #73585591, Chris Petersen, Coldwell Banker Realty - Framingham. MLS PIN
 - $785,0003 bd3 ba2.1k sqftFairway Estates Condominium Trust, Natick, MA 01760For Sale
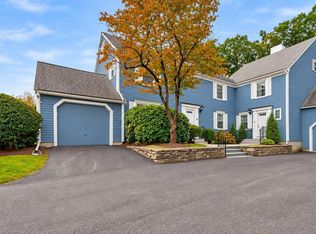 MLS ID #73584091, Aaron Katz, Proactive Realty. MLS PIN
 - $749,0004 bd3 ba2.1k sqft165 Newbury St, Framingham, MA 01701For Sale
 MLS ID #73575586, Felix Mensah, RE/MAX Partners. MLS PIN
 - $720,0003 bd3 ba1.8k sqftClark Hill Village, Framingham, MA 01702For Sale
 MLS ID #73535001, Ann Atamian, Gibson Sotheby's International Realty. MLS PIN
